Presenting your dream home in the River Chase community, nestled in the desirable area of Westchase! This spectacular home provides 4 beds + bonus room with a Murphy bed, 2 1/2 baths, a 2-car garage & stunning saltwater pool overlooking a gorgeous pond view. The newly remodeled kitchen is the heart of the home where countless memories will be made. With an oversized island, new cabinetry and appliances, you’ll love the time you spend here cooking and gathering with the family. An open concept living space creates a warm atmosphere between the living and dining rooms, highlighted by the panoramic view to the backyard, with trifold sliders, French doors and windows spanning the back of the home. Your screened-in lanai provides a paradise for ultimate enjoyment, with extended roofing and pavers surrounding the caged pool, an outdoor kitchen with 8-foot bar, kegerator, built-in grill and burner stove. Retreat upstairs to find the large bonus room, three bedrooms, and your primary suite. The primary is highlighted by a large walk-in closet, and primary bath with dual vanities, shower, and soaking tub. What’s so special about this home, is that it’s been owned by only one family since being built in 2004! Additional features include New Roof (2022), New hurricane-impact windows, newer tile flooring on the first floor, surround-sound speakers, new landscaping including sod and irrigation upgrade, and so much more. You'll love your years to come here at Grand Bayou Court!
Sold for $595,000
$595,000
8922 GRAND BAYOU COURT, TAMPA, FL 33635
4beds
2,220sqft
Single Family Residence
Built in 2004
7,865 Square Feet Lot
$600,200 Zestimate®
$268/sqft
$3,771 Estimated rent
Home value
$600,200
$570,000 - $630,000
$3,771/mo
Zestimate® history
Owner options
List your home for rent
$3,771/mo
Rent Zestimate®
Find your next renter with Zillow Rental Manager. Plus, with online applications, you can quickly screen prospective tenants – for free.
$3,771/mo
Rent Zestimate®
Refinance and save
$4,172/mo
Est. payment
Refinancing to a lower rate could help reduce your monthly payments and save thousands over the life of the loan.
$4,172/mo
Est. payment
Explore your selling options
Work with a Zillow partner agent
Leverage their expertise and Zillow's premium Showcase listings to get your home seen by more buyers.
Get startedList with your own agent
Get your home in front of millions of buyers by listing it on Zillow.
Learn how to do itSell it yourself
Take full control of how buyers see your home on Zillow by listing For Sale by Owner (FSBO).
List your homeWhat's special
Zillow last checked:
Listing updated:
Listed by:
Emma Yepsen Pardo 518-423-8090,
COMPASS FLORIDA, LLC 305-851-2820
Bought with:
Hilary O'Brien, 3570966
BHHS FLORIDA PROPERTIES GROUP
Source: Stellar MLS,MLS#: T3535685 Originating MLS: Tampa
Originating MLS: Tampa
Facts & features
Interior
Bedrooms & bathrooms
- Bedrooms: 4
- Bathrooms: 3
- Full bathrooms: 2
- 1/2 bathrooms: 1
Rooms
- Room types: Bonus Room, Loft
Primary bedroom
- Features: Walk-In Closet(s)
- Level: Second
- Dimensions: 14x13
Bedroom 2
- Features: Built-in Closet
- Level: Second
- Dimensions: 10x10
Bedroom 3
- Features: Built-in Closet
- Level: Second
- Dimensions: 10x10
Bedroom 4
- Features: Walk-In Closet(s)
- Level: Second
- Dimensions: 10x10
Bonus room
- Features: No Closet
- Level: Second
- Dimensions: 19x14
Dining room
- Level: First
- Dimensions: 13x13
Kitchen
- Level: First
- Dimensions: 18x12
Living room
- Level: First
- Dimensions: 13x20
Heating
- Electric
Cooling
- Central Air
Appliances
- Included: Dishwasher, Disposal, Dryer, Electric Water Heater, Microwave, Range, Refrigerator, Washer, Water Softener
- Laundry: Inside, Laundry Room
Features
- Eating Space In Kitchen, Living Room/Dining Room Combo, Open Floorplan, PrimaryBedroom Upstairs, Split Bedroom, Stone Counters, Thermostat, Walk-In Closet(s)
- Flooring: Laminate, Tile
- Doors: Outdoor Grill, Outdoor Kitchen, Sliding Doors
- Windows: Blinds, Drapes, Shades, Window Treatments, Hurricane Shutters
- Has fireplace: No
Interior area
- Total structure area: 3,080
- Total interior livable area: 2,220 sqft
Property
Parking
- Total spaces: 2
- Parking features: Driveway, Garage Door Opener
- Attached garage spaces: 2
- Has uncovered spaces: Yes
Features
- Levels: Two
- Stories: 2
- Patio & porch: Front Porch, Patio, Screened
- Exterior features: Irrigation System, Lighting, Outdoor Grill, Outdoor Kitchen, Private Mailbox, Rain Gutters, Sidewalk
- Has private pool: Yes
- Pool features: In Ground, Salt Water
- Has spa: Yes
- Spa features: In Ground
- Has view: Yes
- View description: Water, Pond
- Has water view: Yes
- Water view: Water,Pond
- Waterfront features: Pond
Lot
- Size: 7,865 Square Feet
- Dimensions: 65 x 121
- Features: FloodZone, In County, Landscaped, Level, Near Golf Course, Sidewalk
- Residential vegetation: Trees/Landscaped
Details
- Parcel number: U19281769200000000094.0
- Zoning: PD
- Special conditions: None
Construction
Type & style
- Home type: SingleFamily
- Architectural style: Contemporary
- Property subtype: Single Family Residence
Materials
- Block, Stucco
- Foundation: Slab
- Roof: Shingle
Condition
- New construction: No
- Year built: 2004
Utilities & green energy
- Sewer: Public Sewer
- Water: Public
- Utilities for property: BB/HS Internet Available, Cable Available, Electricity Available, Public, Sewer Available, Water Available
Community & HOA
Community
- Features: Deed Restrictions, Golf Carts OK, Playground, Sidewalks
- Pet fee: $0 monthly
- Subdivision: RIVER CHASE SUBDIVISION
HOA
- Has HOA: Yes
- Amenities included: Playground
- Services included: Maintenance Grounds, Manager, Private Road
- HOA fee: $95 monthly
- HOA name: Leland Management
- HOA phone: 813-915-6688
Location
- Region: Tampa
Financial & listing details
- Price per square foot: $268/sqft
- Tax assessed value: $455,749
- Annual tax amount: $3,574
- Date on market: 6/20/2024
- Cumulative days on market: 3 days
- Listing terms: Cash,Conventional,FHA,VA Loan
- Ownership: Fee Simple
- Total actual rent: 0
- Electric utility on property: Yes
- Road surface type: Paved
Price history
| Date | Event | Price |
|---|---|---|
| 7/30/2024 | Sold | $595,000$268/sqft |
Source:  Stellar MLS #T3535685 Report a problem Stellar MLS #T3535685 Report a problem | ||
| 6/24/2024 | Pending sale | $595,000$268/sqft |
Source: Stellar MLS #T3535685 Report a problem | ||
| 6/20/2024 | Listed for sale | $595,000+146.5%$268/sqft |
Source: Stellar MLS #T3535685 Report a problem | ||
| 6/5/2004 | Sold | $241,400$109/sqft |
Source: Public Record Report a problem | ||
Public tax history
| Year | Property taxes | Tax assessment |
|---|---|---|
| 2025 | $8,153 -7.7% | $455,749 -0.9% |
| 2024 | $8,833 +147.1% | $460,050 +129.1% |
| 2023 | $3,574 +5.1% | $200,831 +3% |
| 2022 | $3,402 +1.2% | $194,982 +3% |
| 2021 | $3,362 +2.7% | $189,303 +1.4% |
| 2020 | $3,273 +3.2% | $186,689 +2.3% |
| 2019 | $3,171 | $182,492 +1.9% |
| 2018 | $3,171 +1.8% | $179,089 -26.8% |
| 2017 | $3,116 +1.4% | $244,689 +42.4% |
| 2016 | $3,073 +1% | $171,797 +2.2% |
| 2015 | $3,043 -0.7% | $168,048 -1.2% |
| 2014 | $3,063 | $170,041 +1.5% |
| 2013 | $3,063 +0.4% | $167,528 +1.7% |
| 2012 | $3,051 -14.1% | $164,728 -13% |
| 2011 | $3,554 -5.9% | $189,238 -6.2% |
| 2010 | $3,777 -7.3% | $201,690 -6.5% |
| 2009 | $4,073 -16.2% | $215,678 -15.2% |
| 2008 | $4,863 -1.8% | $254,351 +3% |
| 2007 | $4,954 +5.3% | $246,943 +13.8% |
| 2006 | $4,705 +4.7% | $216,946 +7.7% |
| 2005 | $4,496 | $201,444 +338% |
| 2004 | -- | $45,994 |
Find assessor info on the county website
Neighborhood: Town 'n' Country
Nearby homes
- $525,3004 bd2 ba2.1k sqft8924 Grand Bayou Ct, Tampa, FL 33635Off Market
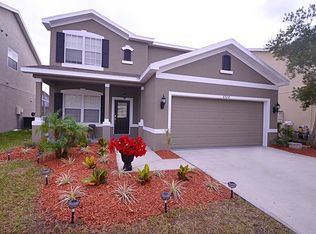
- $601,4005 bd3 ba3.2k sqft8910 Grand Bayou Ct, Tampa, FL 33635Off Market
- $431,8004 bd2 ba2.2k sqft8926 Grand Bayou Ct, Tampa, FL 33635Off Market
- $442,7004 bd2 ba2.2k sqft8908 Grand Bayou Ct, Tampa, FL 33635Off Market
- $513,1004 bd3 ba2.6k sqft8929 Grand Bayou Ct, Tampa, FL 33635Off Market
- $443,1003 bd2 ba2.2k sqft8928 Grand Bayou Ct, Tampa, FL 33635Off Market
- $561,3005 bd3 ba2.6k sqft8906 Grand Bayou Ct, Tampa, FL 33635Off Market
- $479,2005 bd3 ba2.6k sqft8815 Riverscape Way, Tampa, FL 33635Off Market
Nearby schools
GreatSchools rating
- 8/10Lowry Elementary SchoolGrades: PK-5Distance: 1.4 mi
- 9/10Farnell Middle SchoolGrades: 6-8Distance: 2.4 mi
- 6/10Alonso High SchoolGrades: 9-12Distance: 2.1 mi
Schools provided by the listing agent
- Elementary: Lowry-HB
- Middle: Farnell-HB
- High: Alonso-HB
Source: Stellar MLS. This data may not be complete. We recommend contacting the local school district to confirm school assignments for this home.
Get a cash offer in 3 minutes
Find out how much your home could sell for in as little as 3 minutes with a no-obligation cash offer.
Estimated market value
$600,200
Get a cash offer in 3 minutes
Find out how much your home could sell for in as little as 3 minutes with a no-obligation cash offer.
Estimated market value
$600,200
- Florida
- Hillsborough County
- Tampa
- 33635
- Town 'n' Country
- 8922 GRAND BAYOU COURT
Nearby cities
Nearby neighborhoods
Nearby zip codes
Other Tampa Topics
