Coming Soon!! Showings start on Saturday, March 29th. Nestled in the heart of West Knoxville, this stunning 4-bedroom, 2.5-bath home offers the perfect blend of modern comfort and timeless charm. The open-concept design seamlessly connects the spacious family room, complete with a cozy gas fireplace, to the contemporary kitchen. Here, you'll find beautiful cabinetry, granite countertops, stainless steel appliances, pull-out pantry shelving, and gleaming hardwood floors. The main level boasts soaring 9' ceilings and exquisite craftsman-style trim work, adding character to the formal dining room. The home also features additional storage, recently added to the laundry room, offering convenient space for all your needs.
Upstairs, the private master suite features a vaulted ceiling, an ensuite bath with a tiled walk-in shower, and a generous walk-in closet. Two additional bedrooms, a second full bathroom, and a versatile bonus room complete the upper level.
Outside, relax on the inviting back porch or entertain guests on the expansive 26x11 covered patio. This home is truly a must-see! The upkeep of the yard and landscaping will be very minimal, allowing for more time to enjoy all the home and its surroundings have to offer.
The wider and extended garage provides more room for vehicles, storage, or a workspace—ideal for those who need extra space for hobbies, tools, or more. Additionally, it features a gas tankless water heater for energy efficiency and endless hot water.
Located in the exclusive Highbury Park community, which consists of only 16 homes, this property offers a rare opportunity for privacy and a close-knit neighborhood feel. Plus, you can walk your kids to school at Bluegrass Elementary right from the backyard, making this home an unbeatable location!
Closed
$565,000
8922 Highbury Way, Knoxville, TN 37922
4beds
2,197sqft
Single Family Residence, Residential
Built in 2017
5,227 Square Feet Lot
$572,400 Zestimate®
$257/sqft
$2,976 Estimated rent
Home value
$572,400
$532,000 - $612,000
$2,976/mo
Zestimate® history
Owner options
List your home for rent
$2,976/mo
Rent Zestimate®
Find your next renter with Zillow Rental Manager. Plus, with online applications, you can quickly screen prospective tenants – for free.
$2,976/mo
Rent Zestimate®
Refinance and save
$3,598/mo
Est. payment
Refinancing to a lower rate could help reduce your monthly payments and save thousands over the life of the loan.
$3,598/mo
Est. payment
Explore your selling options
Work with a Zillow partner agent
Leverage their expertise and Zillow's premium Showcase listings to get your home seen by more buyers.
Get startedList with your own agent
Get your home in front of millions of buyers by listing it on Zillow.
Learn how to do itSell it yourself
Take full control of how buyers see your home on Zillow by listing For Sale by Owner (FSBO).
List your homeWhat's special
Zillow last checked:
Listing updated:
Listed by:
Adam Pipkin 865-357-6510,
Tennessee Life Real Estate Professionals
Bought with:
Courtney Sanford, 347939
Southland Realtors, Inc
Source: RealTracs MLS as distributed by MLS GRID,MLS#: 2995448
Facts & features
Interior
Bedrooms & bathrooms
- Bedrooms: 4
- Bathrooms: 3
- Full bathrooms: 2
- 1/2 bathrooms: 1
Heating
- Electric, Natural Gas, Other
Cooling
- Central Air, Ceiling Fan(s)
Appliances
- Included: Dishwasher, Disposal, Microwave, Range, Refrigerator
- Laundry: Washer Hookup, Electric Dryer Hookup
Features
- Walk-In Closet(s), Pantry, Ceiling Fan(s)
- Flooring: Carpet, Wood, Tile
- Basement: None
- Number of fireplaces: 1
- Fireplace features: Insert
Interior area
- Total structure area: 2,197
- Total interior livable area: 2,197 sqft
- Finished area above ground: 2,197
Property
Parking
- Total spaces: 2
- Parking features: Garage Door Opener, Attached
- Attached garage spaces: 2
Features
- Levels: Two
- Stories: 2
- Patio & porch: Patio, Porch, Covered
Lot
- Size: 5,227 Square Feet
- Dimensions: 63.50 x 84.82 x IRR
- Features: Level
- Topography: Level
Details
- Parcel number: 144LM012
- Special conditions: Standard
Construction
Type & style
- Home type: SingleFamily
- Architectural style: Traditional
- Property subtype: Single Family Residence, Residential
Materials
- Frame, Stone, Vinyl Siding, Other, Brick
Condition
- New construction: No
- Year built: 2017
Utilities & green energy
- Sewer: Public Sewer
- Water: Public
- Utilities for property: Electricity Available, Natural Gas Available, Water Available
Green energy
- Energy efficient items: Water Heater, Windows
Community & HOA
Community
- Security: Smoke Detector(s)
- Subdivision: Highbury Park
HOA
- Has HOA: Yes
- Amenities included: Sidewalks
- HOA fee: $300 annually
Location
- Region: Knoxville
Financial & listing details
- Price per square foot: $257/sqft
- Tax assessed value: $342,400
- Annual tax amount: $1,330
- Date on market: 9/16/2025
- Electric utility on property: Yes
Price history
| Date | Event | Price |
|---|---|---|
| 4/25/2025 | Sold | $565,000+2.7%$257/sqft |
Source:  RealTracs MLS as distributed by MLS GRID #2995448 Report a problem RealTracs MLS as distributed by MLS GRID #2995448 Report a problem | ||
| 3/30/2025 | Pending sale | $549,900$250/sqft |
Source:  East Tennessee Realtors #1294634 Report a problem East Tennessee Realtors #1294634 Report a problem | ||
| 3/29/2025 | Listed for sale | $549,900+80.3%$250/sqft |
Source: East Tennessee Realtors #1294634 Report a problem | ||
| 3/1/2018 | Sold | $305,000$139/sqft |
Source: East Tennessee Realtors #993664 Report a problem | ||
Public tax history
| Year | Property taxes | Tax assessment |
|---|---|---|
| 2025 | $1,330 | $85,600 |
| 2024 | $1,330 | $85,600 |
| 2023 | $1,330 | $85,600 |
| 2022 | $1,330 -16.1% | $85,600 +14.5% |
| 2021 | $1,585 | $74,750 -75% |
| 2020 | $1,585 | $299,000 |
| 2019 | $1,585 | $299,000 +834.4% |
| 2018 | $1,585 | $32,000 |
| 2017 | $1,585 | -- |
Find assessor info on the county website
Neighborhood: 37922
Nearby homes
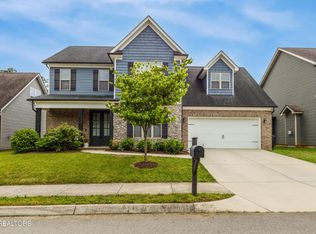
- $525,0003 bd3 ba2.3k sqft8926 Highbury Way, Knoxville, TN 37922Sold
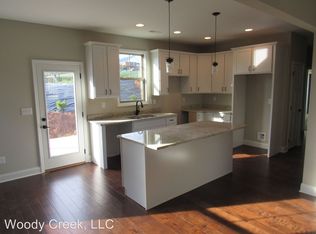
- $578,7004 bd2 ba2.6k sqft8918 Highbury Way, Knoxville, TN 37922Off Market
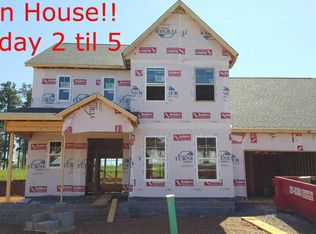
- $177,9003 bd3 ba2.2k sqft1525 Ebenezer Rd, Knoxville, TN 37922Off Market
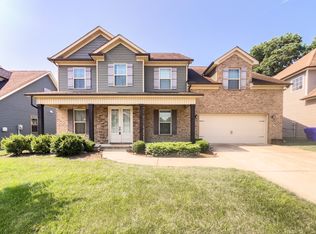
- $599,9004 bd3 ba2.6k sqft8930 Highbury Way, Knoxville, TN 37922Sold
- $575,0004 bd3 ba2.6k sqft8923 Highbury Way, Knoxville, TN 37922Off Market
- $615,5005 bd3 ba2.6k sqft8919 Highbury Way, Knoxville, TN 37922Off Market
- $640,0005 bd3 ba2.7k sqft8927 Highbury Way, Knoxville, TN 37922Sold
- $3,0004 bd3 ba2.6k sqft8914 Highbury Way, Knoxville, TN 37922For Rent
Nearby schools
GreatSchools rating
- 9/10Blue Grass Elementary SchoolGrades: PK-5Distance: 0.1 mi
- 9/10West Valley Middle SchoolGrades: 6-8Distance: 1.6 mi
- 9/10Bearden High SchoolGrades: 9-12Distance: 2.9 mi
Schools provided by the listing agent
- Elementary: Blue Grass Elementary
- Middle: West Valley Middle School
- High: Bearden High School
Source: RealTracs MLS as distributed by MLS GRID. This data may not be complete. We recommend contacting the local school district to confirm school assignments for this home.
Get a cash offer in 3 minutes
Find out how much your home could sell for in as little as 3 minutes with a no-obligation cash offer.
Estimated market value
$572,400
Get a cash offer in 3 minutes
Find out how much your home could sell for in as little as 3 minutes with a no-obligation cash offer.
Estimated market value
$572,400
- Tennessee
- Knox County
- Knoxville
- 37922
- 8922 Highbury Way
Nearby cities
Nearby neighborhoods
Nearby zip codes
Other Knoxville Topics
