Welcome to your charming oasis in the heart of Manassas! Nestled just a stone's throw to to Old Towne Manassas, this deceivingly spacious rambler offers incredible one-level living on just under a half-acre lot. Step inside and be greeted by the warmth of hardwood floors, recessed lighting, and beautiful crown molding found in the living and dining areas. This 3-bedroom, 1.5-bath abode boasts ample living spaces, ensuring both relaxation and entertainment are effortlessly accommodated. Prepare to be wowed by the recently remodeled kitchen ($79K), a culinary haven equipped with all the modern conveniences. From pristine white cabinetry to a 36" 6-burner gas stove, dual dishwasher, and stunning Quartz countertops, every detail has been meticulously curated. Lighted cabinets, pull-out lighted drawers, and gorgeous LVP flooring elevate the space, creating an ambiance that's both stylish and functional with easy access to the dining area featuring a wetbar that includes both a wine cooler as well as ice machine. The kitchen seamlessly flows into the extra-large family room, where a bay window floods the space with natural light. Built-ins, a ceiling fan, and a cozy wood-burning stove add character and charm, inviting you to unwind and create lasting memories. Adjacent to the family room, a bright sunroom beckons, offering tranquil views fully fenced backyard and access the oversized screened-in porch. With ceiling fans to keep you cool on hot summer days, this outdoor retreat is perfect for al fresco dining or simply basking in the serenity of your surroundings. You will also find three generously sized bedrooms, each offering comfort and privacy. One bedroom features convenient built-ins, while a full bath, adorned with tile flooring and surround includes a tub/shower combination. An additional half bath ensures convenience for residents and guests alike. For added versatility, a bonus/storage room awaits just beyond the laundry area, presenting endless possibilities for customization, whether as a private office, hobby or storage space. With its prime location just minutes from Old Town Manassas, this home offers the perfect blend of convenience and lifestyle. Explore charming boutiques, savor delectable cuisine, and immerse yourself in the vibrant culture of this historic community. Experience the best of Manassas living in this delightful abode, where comfort, style, and convenience converge to create your dream home.
Sold for $525,000
$525,000
8922 Longstreet Dr, Manassas, VA 20110
3beds
1,736sqft
Single Family Residence
Built in 1964
0.46 Acres Lot
$569,700 Zestimate®
$302/sqft
$2,847 Estimated rent
Home value
$569,700
$541,000 - $598,000
$2,847/mo
Zestimate® history
Owner options
List your home for rent
$2,847/mo
Rent Zestimate®
Find your next renter with Zillow Rental Manager. Plus, with online applications, you can quickly screen prospective tenants – for free.
$2,847/mo
Rent Zestimate®
Refinance and save
$3,339/mo
Est. payment
Refinancing to a lower rate could help reduce your monthly payments and save thousands over the life of the loan.
$3,339/mo
Est. payment
Explore your selling options
Work with a Zillow partner agent
Leverage their expertise and Zillow's premium Showcase listings to get your home seen by more buyers.
Get startedList with your own agent
Get your home in front of millions of buyers by listing it on Zillow.
Learn how to do itSell it yourself
Take full control of how buyers see your home on Zillow by listing For Sale by Owner (FSBO).
List your homeWhat's special
Private officeStorage roomAdditional half bathBuilt - insAmple living spacesHalf - acre lotCeiling fans
Zillow last checked:
Listing updated:
Listed by:
Mary Beth Eisenhard 571-723-7653,
Long & Foster Real Estate, Inc.,
Co-Listing Agent: Katherine A Eisenhard 571-332-8029,
Long & Foster Real Estate, Inc.
Bought with:
Martha Jubiz, 0225071599
EXP Realty, LLC
Source: Bright MLS,MLS#: VAMN2006154
Facts & features
Interior
Bedrooms & bathrooms
- Bedrooms: 3
- Bathrooms: 2
- Full bathrooms: 1
- 1/2 bathrooms: 1
- Main level bathrooms: 2
- Main level bedrooms: 3
Rooms
- Room types: Living Room, Dining Room, Bedroom 2, Bedroom 3, Kitchen, Family Room, Bedroom 1, Sun/Florida Room, Laundry, Storage Room, Bathroom 1, Half Bath
Basement
- Area: 0
Heating
- Baseboard, Natural Gas
Cooling
- Central Air, Electric
Appliances
- Included: Washer, Dryer, Disposal, Dishwasher, Refrigerator, Cooktop, Ice Maker, Gas Water Heater
- Laundry: Main Level, Has Laundry, Laundry Room
Features
- Bar, Built-in Features, Ceiling Fan(s), Crown Molding, Dining Area, Entry Level Bedroom, Family Room Off Kitchen, Open Floorplan, Eat-in Kitchen, Recessed Lighting, Upgraded Countertops, Dry Wall
- Flooring: Hardwood, Luxury Vinyl, Carpet, Tile/Brick, Vinyl, Wood
- Windows: Bay/Bow, Double Pane Windows
- Has basement: No
- Has fireplace: No
- Fireplace features: Wood Burning Stove
Interior area
- Total structure area: 1,736
- Total interior livable area: 1,736 sqft
- Finished area above ground: 1,736
- Finished area below ground: 0
Property
Parking
- Total spaces: 3
- Parking features: Garage Faces Front, Inside Entrance, Asphalt, Attached, Driveway
- Attached garage spaces: 1
- Uncovered spaces: 2
Accessibility
- Accessibility features: None
Features
- Levels: One
- Stories: 1
- Patio & porch: Porch, Screened
- Pool features: None
- Fencing: Full
Lot
- Size: 0.46 Acres
- Features: Level, Rear Yard
Details
- Additional structures: Above Grade, Below Grade
- Parcel number: 11211524
- Zoning: R1
- Special conditions: Standard
Construction
Type & style
- Home type: SingleFamily
- Architectural style: Ranch/Rambler
- Property subtype: Single Family Residence
Materials
- Combination, Brick
- Foundation: Slab
- Roof: Shingle
Condition
- Good
- New construction: No
- Year built: 1964
Utilities & green energy
- Sewer: Public Sewer
- Water: Public
- Utilities for property: Cable Available, Phone Available, Electricity Available, Natural Gas Available, Sewer Available, Water Available
Community & HOA
Community
- Subdivision: Manassas
HOA
- Has HOA: No
Location
- Region: Manassas
Financial & listing details
- Price per square foot: $302/sqft
- Tax assessed value: $398,500
- Annual tax amount: $5,695
- Date on market: 4/26/2024
- Listing agreement: Exclusive Right To Sell
- Inclusions: See Docs Section
- Exclusions: See Docs Section
- Ownership: Fee Simple
- Road surface type: Paved
Price history
| Date | Event | Price |
|---|---|---|
| 6/7/2024 | Sold | $525,000$302/sqft |
Source:  Bright MLS #VAMN2006154 Report a problem Bright MLS #VAMN2006154 Report a problem | ||
| 5/6/2024 | Pending sale | $525,000$302/sqft |
Source:  Long & Foster Broker Feed #VAMN2006154 Report a problem Long & Foster Broker Feed #VAMN2006154 Report a problem | ||
| 4/26/2024 | Listed for sale | $525,000+50%$302/sqft |
Source: Bright MLS #VAMN2006154 Report a problem | ||
| 4/27/2018 | Sold | $350,000$202/sqft |
Source: Public Record Report a problem | ||
Public tax history
| Year | Property taxes | Tax assessment |
|---|---|---|
| 2025 | $6,466 +10.3% | $513,200 +10.3% |
| 2024 | $5,860 +3.6% | $465,100 +3.6% |
| 2023 | $5,655 +5.7% | $448,800 +12.6% |
| 2022 | $5,348 +4.5% | $398,500 +11.3% |
| 2021 | $5,116 +9.5% | $358,000 +13.4% |
| 2020 | $4,672 +7.6% | $315,700 +6.1% |
| 2018 | $4,344 | $297,500 +1.3% |
| 2017 | -- | $293,600 +1.3% |
| 2016 | -- | $289,900 |
| 2015 | -- | -- |
| 2014 | -- | -- |
| 2013 | -- | -- |
| 2012 | -- | -- |
| 2011 | -- | -- |
| 2010 | -- | -- |
| 2009 | -- | -- |
| 2008 | -- | -- |
| 2007 | -- | -- |
| 2006 | -- | -- |
| 2005 | -- | -- |
| 2004 | -- | -- |
| 2003 | -- | -- |
| 2002 | -- | $191,400 +12.3% |
| 2001 | -- | $170,400 |
Find assessor info on the county website
Neighborhood: 20110
Nearby homes
- $782,1004 bd4 ba3.2k sqft8924 Longstreet Dr, Manassas, VA 20110Off Market
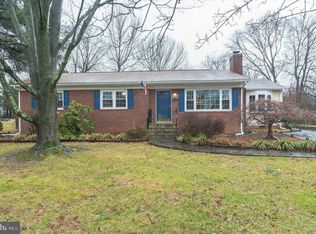
- $667,5004 bd3 ba1.6k sqft8920 Longstreet Dr, Manassas, VA 20110Off Market
- $531,6003 bd2 ba1.2k sqft8926 Longstreet Dr, Manassas, VA 20110Off Market
- $671,8005 bd3 ba2.3k sqft8918 Longstreet Dr, Manassas, VA 20110Off Market
- $592,6004 bd2 ba2.1k sqft9001 Sudley Rd, Manassas, VA 20110Off Market
- $659,4006 bd4 ba2.6k sqft8927 Sudley Rd, Manassas, VA 20110Off Market
- $583,5003 bd2 ba1.5k sqft9003 Sudley Rd, Manassas, VA 20110Off Market
- $657,3004 bd3 ba1.4k sqft8921 Longstreet Dr, Manassas, VA 20110Off Market
Nearby schools
GreatSchools rating
- 5/10Weems Elementary SchoolGrades: PK-4Distance: 0.5 mi
- 1/10Grace E. Metz Middle SchoolGrades: 7-8Distance: 1.4 mi
- 2/10Osbourn High SchoolGrades: 9-12Distance: 1 mi
Schools provided by the listing agent
- Elementary: Weems
- Middle: Metz
- High: Osbourn
- District: Manassas City Public Schools
Source: Bright MLS. This data may not be complete. We recommend contacting the local school district to confirm school assignments for this home.
Get a cash offer in 3 minutes
Find out how much your home could sell for in as little as 3 minutes with a no-obligation cash offer.
Estimated market value
$569,700
Get a cash offer in 3 minutes
Find out how much your home could sell for in as little as 3 minutes with a no-obligation cash offer.
Estimated market value
$569,700
- Virginia
- Manassas City
- Manassas
- 20110
- 8922 Longstreet Dr
Nearby cities
Nearby neighborhoods
Nearby zip codes
Other Manassas Topics
