Skip main navigation
Closed
  • Price Unknown

    8922 Menchaca Rd Unit 906, Austin, TX 78748

    3beds
    1,930sqft
    Condominium
    Built in 2017
    -- sqft lot
    $361,800 Zestimate®
    $--/sqft
    $2,367 Estimated rent

    Home value

    $361,800

    $344,000 - $384,000

    $2,367/mo

    Zestimate® history
    Loading
    Loading...

    Owner options

    List your home for rent

    $2,367/mo

    Rent Zestimate®

    Find your next renter with Zillow Rental Manager. Plus, with online applications, you can quickly screen prospective tenants – for free.

    Learn more

    $2,367/mo

    Rent Zestimate®

    Refinance and save

    Refinancing to a lower rate could help reduce your monthly payments and save thousands over the life of the loan.

    See today's rates

    Explore your selling options

    Work with a Zillow partner agent

    Leverage their expertise and Zillow's premium Showcase listings to get your home seen by more buyers.

    Get started

    List with your own agent

    Get your home in front of millions of buyers by listing it on Zillow.

    Learn how to do it

    Sell it yourself

    Take full control of how buyers see your home on Zillow by listing For Sale by Owner (FSBO).

    List your home

    What's special

    Dedicated attached one-car garageStainless steel appliancesGranite countertopsSpacious spa-like primary bathroomSoaking tubVaulted ceilingsHuge primary suite
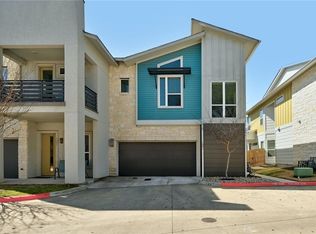
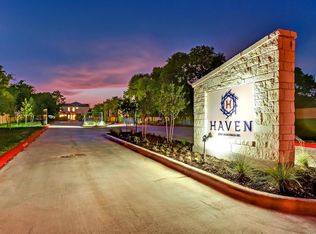
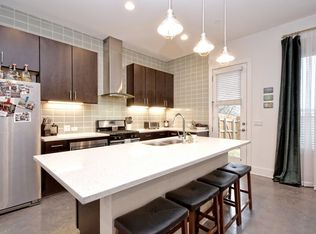
    Welcome to 8922 Menchaca Rd 906, a gorgeous, light, and bright 3-bedroom, 2.5-bathroom townhome-style end-unit condo! As you enter, you'll be greeted by a spacious living room that seamlessly connects to the kitchen and dining area. The kitchen is a highlight, featuring a large island, granite countertops, stainless steel appliances, and generous cabinet and counter space. This level also includes a convenient guest bedroom and a half bath. Upstairs, you'll find a versatile loft space, perfect for a TV room or office, a second guest bedroom, a full guest bathroom, a laundry room, and a huge primary suite. The primary bedroom is bathed in natural light from numerous windows and boasts vaulted ceilings. The spacious, spa-like primary bathroom offers a large double vanity with quartz counters, a soaking tub, and a separate walk-in shower, along with another well-placed window for incredible natural light. The primary suite also features a large walk-in closet with built-ins. Cohesive design elements flow throughout the home, including light paint, consistent tile flooring in living spaces and bedrooms, white vanities, and white quartz counters in all bathrooms. The kitchen features white shaker-style cabinets with white and black granite countertops. This unit comes with a dedicated, attached one-car garage. As an end unit, it benefits from a larger and more private fenced backyard, complete with a covered patio area accessible from the living room. The home is located in Haven, a gated community of only 48 townhomes conveniently situated in South Austin. HOA dues cover gas, trash, water, sewer, pest control, and insurance and taxes on common elements. You'll be just minutes from HEB, Costco, Sam's Club, entertainment, a variety of restaurants, and shopping.

    Zillow last checked:

    Listing updated:

    Listed by:

    Cynthia Cummings (512)241-1300,

    Compass RE Texas, LLC

    Bought with:

    NON-MEMBER AGENT TEAM, TREC #null

    Non Member Office

    , TREC #null

    Source: Central Texas MLS,MLS#: 598774MLS LogoOriginating MLS: Four Rivers Association of REALTORS

    Facts & features

    Interior

    Bedrooms & bathrooms
    • Bedrooms: 3
    • Bathrooms: 3
    • Full bathrooms: 2
    • 1/2 bathrooms: 1
    Heating
    • Central
    Cooling
    • Central Air
    Appliances
    • Included: Dishwasher, Disposal, Gas Range, Some Gas Appliances, Microwave, Range
    • Laundry: Laundry Room
    Features
    • Ceiling Fan(s), Double Vanity, Garden Tub/Roman Tub, High Ceilings, Multiple Living Areas, Open Floorplan, Recessed Lighting, See Remarks, Soaking Tub, Tub Shower, Walk-In Closet(s), Eat-in Kitchen, Granite Counters, Kitchen Island, Kitchen/Family Room Combo, Kitchen/Dining Combo, Pantry
    • Flooring: Tile
    • Attic: Other,See Remarks
    • Has fireplace: No
    • Fireplace features: None
    Interior area
    • Total interior livable area: 1,930 sqft

    Property

    Parking
    • Total spaces: 1
    • Parking features: Garage
    • Garage spaces: 1
    Features
    • Levels: Two
    • Stories: 2
    • Patio & porch: Covered, Patio
    • Exterior features: Covered Patio, Private Yard
    • Pool features: None
    • Fencing: Back Yard,Wood
    • View description: None
    • Body of water: None
    Lot
    • Size: 4,970 Square Feet
    Details
    • Parcel number: 904671

    Construction

    Type & style
    • Home type: Condo
    • Architectural style: Contemporary/Modern
    • Property subtype: Condominium
    Materials
    • HardiPlank Type, Stone Veneer, Stucco
    • Foundation: Slab
    • Roof: Composition,Shingle
    Condition
    • Resale
    • Year built: 2017

    Utilities & green energy

    • Sewer: Public Sewer
    • Water: Public
    • Utilities for property: Electricity Available, Natural Gas Available

    Community & HOA

    Community
    • Features: Dog Park, Gated
    • Security: Gated Community
    HOA
    • Has HOA: Yes
    Location
    • Region: Austin

    Financial & listing details

    • Tax assessed value: $337,868
    • Annual tax amount: $1,388
    • Date on market: 11/25/2025
    • Cumulative days on market: 303 days
    • Listing agreement: Exclusive Right To Sell
    • Listing terms: Cash,Conventional,FHA,VA Loan
    • Electric utility on property: Yes
    • Road surface type: Paved

    Price history

    DateEventPrice
    9/25/2026Pending sale$365,000$189/sqft
    Source: Central Texas MLS #598774 Report a problem
    9/24/2026Sold--
    Source: Central Texas MLS #598774 Report a problem
    8/8/2026Contingent$365,000$189/sqft
    Source: Central Texas MLS #598774 Report a problem
    7/31/2026Price change$365,000-7.6%$189/sqft
    Source: Unlock MLS #4079008 Report a problem
    3/22/2026Price change$395,000-7.1%$205/sqft
    Source: Central Texas MLS #598774 Report a problem
    2/25/2026Listed for sale$425,000-5.6%$220/sqft
    Source: Central Texas MLS #598774 Report a problem
    8/14/2025Price change$450,000-5.3%$233/sqft
    Source: Unlock MLS #4079008 Report a problem
    7/7/2025Listed for sale$475,000-5%$246/sqft
    Source: Unlock MLS #8646529 Report a problem
    11/26/2024Listed for sale$500,000+11.1%$259/sqft
    Source: Unlock MLS #8646529 Report a problem
    7/30/2021Sold--
    Source: Realty Austin solds #2597722_78748_906 Report a problem
    6/25/2021Listed for sale$449,900$233/sqft
    Source: Unlock MLS #2597722 Report a problem

    Public tax history

    YearProperty taxesTax assessment
    2025$1,388 -85.3%$337,868 -29.3%
    2024$9,470 -1.5%$477,854 -10.1%
    2023$9,617 -9.4%$531,547 -1.1%
    2022$10,609 $537,210 +68%
    2021-- $319,712 -2.6%
    2020$6,536 +1.5%$328,305 -2.1%
    2019$6,442 $335,432
    Find assessor info on the county website

    Neighborhood: Cherry Creek

    Nearby schools

    GreatSchools rating
    Schools provided by the listing agent
    • District: Austin ISD

    Source: Central Texas MLS. This data may not be complete. We recommend contacting the local school district to confirm school assignments for this home.

    Get a cash offer in 3 minutes
    Find out how much your home could sell for in as little as 3 minutes with a no-obligation cash offer.
    Estimated market value
    $361,800
    Get a cash offer in 3 minutes
    Find out how much your home could sell for in as little as 3 minutes with a no-obligation cash offer.
    Estimated market value
    $361,800