Skip main navigation
Sold for $425,000
  • $425,000

    8922 Rosewood Way, Jessup, MD 20794

    2beds
    1,236sqft
    Townhouse
    Built in 1986
    2,047 Square Feet Lot
    $423,600 Zestimate®
    $344/sqft
    $2,533 Estimated rent

    Home value

    $423,600

    $402,000 - $445,000

    $2,533/mo

    Zestimate® history
    Loading
    Loading...

    Owner options

    List your home for rent

    $2,533/mo

    Rent Zestimate®

    Find your next renter with Zillow Rental Manager. Plus, with online applications, you can quickly screen prospective tenants – for free.

    Learn more

    $2,533/mo

    Rent Zestimate®

    Refinance and save

    $2,741/mo

    Est. payment

    Refinancing to a lower rate could help reduce your monthly payments and save thousands over the life of the loan.

    See today's rates

    $2,741/mo

    Est. payment

    Explore your selling options

    Work with a Zillow partner agent

    Leverage their expertise and Zillow's premium Showcase listings to get your home seen by more buyers.

    Get started

    List with your own agent

    Get your home in front of millions of buyers by listing it on Zillow.

    Learn how to do it

    Sell it yourself

    Take full control of how buyers see your home on Zillow by listing For Sale by Owner (FSBO).

    List your home

    What's special

    Updated kitchenClassic white cabinetsGranite countertopsAttached garageNew hvacLarge multi-tier deckHardwood floors throughout
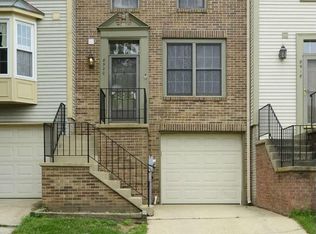
    Welcome to 8922 Rosewood Way - a fantastic end unit 2 bedroom, 2.5 bath garage townhome in sought after Aspenwood! The main level features hardwood floors throughout the spacious living room, dining room, and updated kitchen with granite countertops and classic white cabinets. Continue upstairs to find two generous bedrooms and new full bath. The finished basement offers an office/potential 3rd bedroom, second full bath, and cozy wood burning fireplace. Retreat out back to enjoy a large multi-tier deck leading to a fully fenced yard. Attached garage for additional storage and covered parking. New HVAC and roof has been replaced. Convenient to all major routes, Fort Meade, and NSA. Schedule your tour today or visit our OPEN HOUSE Sunday 8/27, 2-4pm!

    Zillow last checked:

    Listing updated:

    Listed by:

    Jeremy Walsh 443-219-7660,

    Coldwell Banker Realty,

    Listing Team: The Simply Referable Team Of Coldwell Banker Realty

    Bought with:

    Michael McKenna, abr004447

    Weichert Realtors - McKenna & Vane

    Source: Bright MLS,MLS#: MDHW2031846MLS Logo

    Facts & features

    Interior

    Bedrooms & bathrooms
    • Bedrooms: 2
    • Bathrooms: 4
    • Full bathrooms: 2
    • 1/2 bathrooms: 2
    • Main level bathrooms: 1
    Rooms
    • Room types: Living Room, Dining Room, Primary Bedroom, Bedroom 2, Kitchen, Recreation Room, Bathroom 1, Bathroom 2, Half Bath
    Basement
    • Area: 612
    Heating
    • Heat Pump, Electric
    Cooling
    • Central Air, Electric
    Appliances
    • Included: Electric Water Heater
    • Laundry: Has Laundry
    Features
    • Basement: Finished
    • Number of fireplaces: 1
    • Fireplace features: Wood Burning
    Interior area
    • Total structure area: 1,848
    • Total interior livable area: 1,236 sqft
    • Finished area above ground: 1,236
    • Finished area below ground: 0

    Property

    Parking
    • Total spaces: 1
    • Parking features: Covered, Attached
    • Attached garage spaces: 1
    Accessibility
    • Accessibility features: None
    Features
    • Levels: Three
    • Stories: 3
    • Patio & porch: Deck
    • Pool features: None
    Lot
    • Size: 2,047 Square Feet
    Details
    • Additional structures: Above Grade, Below Grade
    • Parcel number: 1406496253
    • Zoning: RSA8
    • Special conditions: Standard

    Construction

    Type & style
    • Home type: Townhouse
    • Architectural style: Traditional
    • Property subtype: Townhouse
    Materials
    • Vinyl Siding
    • Foundation: Concrete Perimeter
    Condition
    • Excellent
    • New construction: No
    • Year built: 1986

    Utilities & green energy

    • Sewer: Public Sewer
    • Water: Public

    Community & HOA

    Community
    • Subdivision: Aspenwood
    HOA
    • Has HOA: Yes
    • HOA fee: $76 monthly
    Location
    • Region: Jessup

    Financial & listing details

    • Price per square foot: $344/sqft
    • Tax assessed value: $273,100
    • Annual tax amount: $4,092
    • Date on market: 8/24/2023
    • Listing agreement: Exclusive Right To Sell
    • Ownership: Fee Simple

    Price history

    DateEventPrice
    9/22/2023Sold$425,000+4.2%$344/sqft
    Source: Bright MLS #MDHW2031846 Report a problem
    9/4/2023Pending sale$408,000$330/sqft
    Source: Bright MLS #MDHW2031846 Report a problem
    8/24/2023Listed for sale$408,000$330/sqft
    Source: Bright MLS #MDHW2031846 Report a problem

    Public tax history

    YearProperty taxesTax assessment
    2025-- $298,900 +4.5%
    2024$3,220 +4.7%$286,000 +4.7%
    2023$3,075 +5%$273,100 +5%
    2022$2,930 +3.5%$260,200 +3.5%
    2021$2,830 +3.7%$251,333 +3.7%
    2020$2,730 +3.8%$242,467 +3.8%
    2019$2,630 -7.4%$233,600
    2018$2,841 -19.8%$233,600
    2017$3,543 $233,600 -5.5%
    2016-- $247,200 +4.3%
    2015-- $237,000 +4.5%
    2014-- $226,800 +4.7%
    2013-- $216,600
    2012-- $216,600
    2011-- $216,600 -24.6%
    2010-- $287,210 +8%
    2009-- $265,836 +8.7%
    2008-- $244,463 +9.6%
    2007-- $223,090 +15.7%
    2006-- $192,840 +18.6%
    2005-- $162,590 +22.9%
    2004-- $132,340 +3.5%
    2003-- $127,852 +3.6%
    2002-- $123,366 +3.8%
    2001-- $118,880 +150%
    2000-- $47,550
    Find assessor info on the county website

    Neighborhood: 20794

    Nearby schools

    GreatSchools rating
    Schools provided by the listing agent
    • District: Howard County Public School System

    Source: Bright MLS. This data may not be complete. We recommend contacting the local school district to confirm school assignments for this home.

    Get a cash offer in 3 minutes
    Find out how much your home could sell for in as little as 3 minutes with a no-obligation cash offer.
    Estimated market value
    $423,600
    Get a cash offer in 3 minutes
    Find out how much your home could sell for in as little as 3 minutes with a no-obligation cash offer.
    Estimated market value
    $423,600