Skip main navigation
Sold for $338,500
  • $338,500

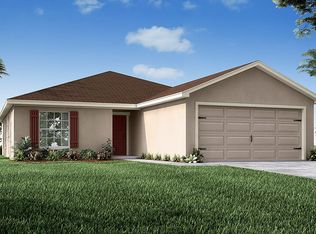
    8922 SE 42nd Ct, Ocala, FL 34480

    4beds
    2,051sqft
    Single Family Residence
    Built in 2021
    9,583 Square Feet Lot
    $329,100 Zestimate®
    $165/sqft
    $2,328 Estimated rent

    Home value

    $329,100

    $313,000 - $346,000

    $2,328/mo

    Zestimate® history
    Loading
    Loading...

    Owner options

    List your home for rent

    $2,328/mo

    Rent Zestimate®

    Find your next renter with Zillow Rental Manager. Plus, with online applications, you can quickly screen prospective tenants – for free.

    Learn more

    $2,328/mo

    Rent Zestimate®

    Refinance and save

    $2,310/mo

    Est. payment

    Refinancing to a lower rate could help reduce your monthly payments and save thousands over the life of the loan.

    See today's rates

    $2,310/mo

    Est. payment

    Explore your selling options

    Work with a Zillow partner agent

    Leverage their expertise and Zillow's premium Showcase listings to get your home seen by more buyers.

    Get started

    List with your own agent

    Get your home in front of millions of buyers by listing it on Zillow.

    Learn how to do it

    Sell it yourself

    Take full control of how buyers see your home on Zillow by listing For Sale by Owner (FSBO).

    List your home

    What's special

    BACK ON THE MARKET! BUYERS JOB TRANSFER DIDN'T WORK OUT. Welcome to the allure of Summercrest! This stunning 4-bedroom, 3-bathroom home spanning 2,794 total square feet welcomes you with warmth and elegance. As you step inside, the meticulous care given to this home is immediately apparent. To the right, you'll find a light-filled office/den adorned with French doors, offering a serene space for work or relaxation. To the left, the formal dining area boasts floor-to-ceiling shiplap, adding a touch of sophistication to your dining experience. Moving through the home, you'll enter the main living space, characterized by an open floor plan seamlessly connecting the kitchen and living room. The kitchen boasts ample cabinets and counter space, complete with an eat-in bar ideal for casual dining or morning coffee. The drop lighting and stainless steel appliances add a modern flair to the space. Adjacent to the kitchen is the inside laundry room, featuring convenient shelving for organization. The living area extends seamlessly outdoors through sliding glass doors, leading to the inviting porch. The west wing of the house accommodates two guest bedrooms and a full guest bath, while another guest bedroom and full bath, perfect for future pool access, are situated in a separate section. On the east side of the home lies the spacious master bedroom, featuring shiplap accents, abundant natural light, and sliding glass doors leading to the porch. The master suite also includes a large walk-in closet and a luxurious master bath with a sunken tub, double sinks, and a separate shower. Stepping outside, you're greeted by the screened porch, offering a tranquil space to unwind. Beyond, a gazebo awaits with a large hot tub, creating an entertainer's paradise. The privacy fenced backyard provides a safe haven for children or pets to play freely. Don't miss the opportunity to make this home yours! Conveniently located just 15 minutes from shopping and restaurants, Summercrest offers the perfect blend of luxury and comfort for modern living.

    Zillow last checked:

    Listing updated:

    Listed by:

    Amy Lord 352-502-5855,

    HOMES TO RANCHES REALTY INC 352-732-3276,

    Gregory Lord 352-266-6180,

    HOMES TO RANCHES REALTY INC

    Bought with:

    Crystal Roldan, 3530162

    FONTANA REALTY

    Source: Stellar MLS,MLS#: OM677064MLS LogoOriginating MLS: Ocala - Marion

    Facts & features

    Interior

    Bedrooms & bathrooms
    • Bedrooms: 4
    • Bathrooms: 3
    • Full bathrooms: 3
    Rooms
    • Room types: Den/Library/Office, Dining Room, Utility Room
    Primary bedroom
    • Features: Walk-In Closet(s)
    • Level: First
    Bedroom 1
    • Features: Built-in Closet
    • Level: First
    Kitchen
    • Level: First
    Living room
    • Level: First
    Heating
    • Central, Electric
    Cooling
    • Central Air
    Appliances
    • Included: Dishwasher, Microwave, Range, Refrigerator
    • Laundry: Inside
    Features
    • Ceiling Fan(s), Kitchen/Family Room Combo, Open Floorplan, Primary Bedroom Main Floor, Split Bedroom, Walk-In Closet(s)
    • Flooring: Carpet, Luxury Vinyl
    • Doors: Sliding Doors
    • Has fireplace: No
    Interior area
    • Total structure area: 2,794
    • Total interior livable area: 2,051 sqft

    Property

    Parking
    • Total spaces: 2
    • Parking features: Garage Door Opener
    • Attached garage spaces: 2
    Features
    • Levels: One
    • Stories: 1
    • Patio & porch: Rear Porch, Screened
    • Exterior features: Lighting
    Lot
    • Size: 9,583 Square Feet
    • Features: Cleared, Corner Lot, Landscaped
    Details
    • Additional structures: Cabana
    • Parcel number: 3664026002
    • Zoning: R1
    • Special conditions: None

    Construction

    Type & style
    • Home type: SingleFamily
    • Property subtype: Single Family Residence
    Materials
    • Concrete, Stucco
    • Foundation: Slab
    • Roof: Shingle
    Condition
    • New construction: No
    • Year built: 2021
    Details
    • Builder model: SHENANDOAH II-L
    • Builder name: HIGHLAND HOMES/ CLAYTON PROPERTIES GROUP, INC.

    Utilities & green energy

    • Sewer: Private Sewer
    • Water: Public
    • Utilities for property: Electricity Connected

    Community & HOA

    Community
    • Features: Gated Community - No Guard
    • Pet fee: $0 monthly
    • Subdivision: SUMMERCREST
    HOA
    • Has HOA: Yes
    • HOA fee: $29 monthly
    • HOA name: Highland Property Management
    • HOA phone: 863-940-2863
    Location
    • Region: Ocala

    Financial & listing details

    • Price per square foot: $165/sqft
    • Tax assessed value: $285,281
    • Annual tax amount: $4,049
    • Date on market: 4/20/2024
    • Cumulative days on market: 64 days
    • Listing terms: Cash,Conventional,FHA,VA Loan
    • Ownership: Fee Simple
    • Total actual rent: 0
    • Electric utility on property: Yes
    • Road surface type: Paved

    Price history

    DateEventPrice
    7/22/2024Sold$338,500-1.5%$165/sqft
    Source: Stellar MLS #OM677064 Report a problem
    7/3/2024Pending sale$343,500$167/sqft
    Source: Stellar MLS #OM677064 Report a problem
    6/1/2024Price change$343,500-1.9%$167/sqft
    Source: Stellar MLS #OM677064 Report a problem
    5/13/2024Listed for sale$350,000$171/sqft
    Source: Stellar MLS #OM677064 Report a problem
    5/5/2024Pending sale$350,000$171/sqft
    Source: Stellar MLS #OM677064 Report a problem
    4/20/2024Listed for sale$350,000+26.6%$171/sqft
    Source: Stellar MLS #OM677064 Report a problem
    11/29/2021Sold$276,500+7.8%$135/sqft
    Source: Public Record Report a problem
    3/23/2021Listing removed--
    Source: Highland Homes FL Report a problem
    2/4/2021Price change$256,523+2.8%$125/sqft
    Source: Highland Homes Report a problem
    11/25/2020Listed for sale$249,523$122/sqft
    Source: Highland Homes Report a problem

    Public tax history

    YearProperty taxesTax assessment
    2024$4,136 -2%$285,281 +14.6%
    2023$4,219 +6.7%$248,862 +7.9%
    2022$3,952 +579.5%$230,691 +929.9%
    2021$582 +180.9%$22,400 +461%
    2020$207 +38.2%$3,993 +10%
    2019$150 $3,630 -73.9%
    2018$150 +135.6%$13,900 +363.3%
    2017$64 -2.3%$3,000
    2016$65 $3,000
    2015$65 +4.1%$3,000
    2014$62 -74.5%$3,000 -52.7%
    2009$245 +145.2%$6,340 +10%
    2008$100 $5,764
    Find assessor info on the county website

    Neighborhood: 34480

    Nearby schools

    GreatSchools rating
    Get a cash offer in 3 minutes
    Find out how much your home could sell for in as little as 3 minutes with a no-obligation cash offer.
    Estimated market value
    $329,100
    Get a cash offer in 3 minutes
    Find out how much your home could sell for in as little as 3 minutes with a no-obligation cash offer.
    Estimated market value
    $329,100