Skip main navigation
Sold for $720,000
  • $720,000

    8922 Stonewall W, Clarkston, MI 48348

    4beds
    3,665sqft
    Single Family Residence
    Built in 2004
    0.53 Acres Lot
    $739,100 Zestimate®
    $196/sqft
    $4,058 Estimated rent

    Home value

    $739,100

    $687,000 - $791,000

    $4,058/mo

    Zestimate® history
    Loading
    Loading...

    Owner options

    List your home for rent

    $4,058/mo

    Rent Zestimate®

    Find your next renter with Zillow Rental Manager. Plus, with online applications, you can quickly screen prospective tenants – for free.

    Learn more

    $4,058/mo

    Rent Zestimate®

    Refinance and save

    $5,199/mo

    Est. payment

    Refinancing to a lower rate could help reduce your monthly payments and save thousands over the life of the loan.

    See today's rates

    $5,199/mo

    Est. payment

    Explore your selling options

    Work with a Zillow partner agent

    Leverage their expertise and Zillow's premium Showcase listings to get your home seen by more buyers.

    Get started

    List with your own agent

    Get your home in front of millions of buyers by listing it on Zillow.

    Learn how to do it

    Sell it yourself

    Take full control of how buyers see your home on Zillow by listing For Sale by Owner (FSBO).

    List your home

    What's special

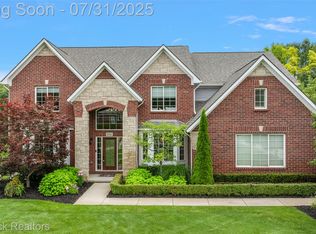
    Welcome to this phenomenal 4-bedroom, 3.5-bathroom home with a walk-out lower level nestled in the highly desirable Stonewall Farms subdivision. Boasting elegant design and thoughtful details, this home features an inviting open foyer with rich 6" hardwood plank flooring and an abundance of natural light. The roomy kitchen is perfect for both cooking and entertaining, complete with a center island, granite countertops, stainless steel appliances, a walk-in pantry, coffee station, and cozy seating area. The spacious living room features an updated feature wall, a beautiful gas fireplace with built-ins, and custom window treatments, with additional space ideal for casual dining or a game table. Working from home is a breeze in the stylish home office with French doors, vaulted ceiling, and hardwood flooring. First-floor powder room. Upstairs you'll find four generous bedrooms, each with walk-in closets and direct access to bathrooms—featuring ensuite or Jack-and-Jill layouts. Sprawling primary suite w/ double doors, vaulted ceiling & 2 walk-in closets. Sizable second floor laundry room. Fresh paint and newer carpet throughout the upper level make it move-in ready for your family. Step outside to a large deck overlooking a beautifully landscaped, tree-lined lot with hardscaping and no-maintenance landscaping—perfect for outdoor dining, relaxing, or entertaining. The walkout lower level with French doors is an unfinished blank canvas, ready for you to create your dream space—whether it’s a home theater, gym, or recreation area. Updates include new furnace, wood floors and carpet (all in 2022), well pump (2023) and water softener (2024). Located just minutes from Independence Oaks County Park, enjoy access to beaches, trails, fishing & nature center. Easy access to I-75, shopping, dining, medical facilities, and top-rated Clarkston Schools. This home has it all—space, style, and location. Schedule your private showing today! See the 3D tour for a virtual walkthrough.

    Zillow last checked:

    Listing updated:

    Listed by:

    Randy Miller 248-397-6999,

    RE/MAX Eclipse Clarkston,

    Jennifer L Miller 248-397-6999,

    RE/MAX Eclipse Clarkston

    Bought with:

    Greg Green, 6501456757

    RE/MAX Eclipse Clarkston

    Randy Miller, 6501355542

    RE/MAX Eclipse Clarkston

    Source: Realcomp II,MLS#: 20251004086MLS Logo

    Facts & features

    Interior

    Bedrooms & bathrooms
    • Bedrooms: 4
    • Bathrooms: 4
    • Full bathrooms: 3
    • 1/2 bathrooms: 1
    Primary bedroom
    • Level: Second
    • Area: 300
    • Dimensions: 15 X 20
    Bedroom
    • Level: Entry
    • Area: 143
    • Dimensions: 11 X 13
    Bedroom
    • Level: Second
    • Area: 156
    • Dimensions: 12 X 13
    Bedroom
    • Level: Second
    • Area: 182
    • Dimensions: 14 X 13
    Primary bathroom
    • Level: Second
    • Area: 143
    • Dimensions: 11 X 13
    Other
    • Level: Second
    • Area: 90
    • Dimensions: 10 X 9
    Other
    • Level: Entry
    • Area: 72
    • Dimensions: 8 X 9
    Other
    • Level: Entry
    • Area: 56
    • Dimensions: 7 X 8
    Bonus room
    • Level: Second
    • Area: 336
    • Dimensions: 14 X 24
    Dining room
    • Level: Entry
    • Area: 182
    • Dimensions: 14 X 13
    Kitchen
    • Level: Entry
    • Area: 375
    • Dimensions: 15 X 25
    Laundry
    • Level: Second
    • Area: 70
    • Dimensions: 10 X 7
    Living room
    • Level: Entry
    • Area: 480
    • Dimensions: 32 X 15
    Other
    • Level: Basement
    • Area: 495
    • Dimensions: 33 X 15
    Other
    • Level: Basement
    • Area: 1083
    • Dimensions: 19 X 57
    Heating
    • Forced Air, Natural Gas
    Cooling
    • Central Air
    Appliances
    • Laundry: Gas Dryer Hookup
    Features
    • High Speed Internet, Programmable Thermostat
    • Basement: Daylight,Full,Unfinished,Walk Out Access
    • Has fireplace: Yes
    • Fireplace features: Gas, Great Room
    Interior area
    • Total interior livable area: 3,665 sqft
    • Finished area above ground: 3,665

    Property

    Parking
    • Parking features: Three Car Garage, Attached, Direct Access
    • Has garage: Yes
    Features
    • Levels: Two
    • Stories: 2
    • Entry location: GroundLevelwSteps
    • Patio & porch: Covered, Deck, Porch
    • Pool features: None
    Lot
    • Size: 0.53 Acres
    • Dimensions: 110 x 209 x 110 x 209
    Details
    • Parcel number: 0810427019
    • Special conditions: Short Sale No,Standard

    Construction

    Type & style
    • Home type: SingleFamily
    • Architectural style: Colonial
    • Property subtype: Single Family Residence
    Materials
    • Brick, Other, Stone
    • Foundation: Basement, Poured, Sump Pump
    • Roof: Asphalt
    Condition
    • New construction: No
    • Year built: 2004
    • Major remodel year: 2022

    Utilities & green energy

    • Sewer: Septic Tank
    • Water: Well
    • Utilities for property: Underground Utilities

    Community & neighborhood

    Location
    • Region: Clarkston
    • Subdivision: STONEWALL FARMS OCCPN 1222

    HOA & financial

    HOA
    • Has HOA: Yes
    • HOA fee: $550 annually
    • Services included: Other, Snow Removal
    • Association phone: 248-362-4151

    Other

    Other facts
    • Listing agreement: Exclusive Right To Sell
    • Listing terms: Cash,Conventional

    Price history

    DateEventPrice
    7/8/2025Sold$720,000-2.7%$196/sqft
    Source: Realcomp II #20251004086 Report a problem
    6/13/2025Pending sale$739,900$202/sqft
    Source: Realcomp II #20251004086 Report a problem
    6/5/2025Listed for sale$739,900+51.9%$202/sqft
    Source: Realcomp II #20251004086 Report a problem
    11/13/2006Sold$487,000$133/sqft
    Source: Public Record Report a problem

    Public tax history

    YearProperty taxesTax assessment
    2024-- $332,700 +7.3%
    2023-- $310,200 +8%
    2022-- $287,100 +5.7%
    2021-- $271,700 +0.7%
    2020-- $269,900 -0.3%
    2019-- $270,700 +18.9%
    2018$6,279 +8.7%$227,700 +6.3%
    2015$5,777 $214,300 +10.5%
    2014-- $193,900 +12.7%
    2011-- $172,100 -13.3%
    2010-- $198,500 -13%
    2009-- $228,100

    Find assessor info on the county website

    Neighborhood: 48348

    Nearby schools

    GreatSchools rating
    Get a cash offer in 3 minutes
    Find out how much your home could sell for in as little as 3 minutes with a no-obligation cash offer.
    Estimated market value
    $739,100
    Get a cash offer in 3 minutes
    Find out how much your home could sell for in as little as 3 minutes with a no-obligation cash offer.
    Estimated market value
    $739,100