Skip main navigation
Sold for $653,900
  • $653,900

    8922 Stony Creek Dr, Colorado Springs, CO 80924

    3beds
    3,620sqft
    Single Family Residence
    Built in 2005
    7,410 Square Feet Lot
    $644,500 Zestimate®
    $181/sqft
    $2,863 Estimated rent

    Home value

    $644,500

    $612,000 - $677,000

    $2,863/mo

    Zestimate® history
    Loading
    Loading...

    Owner options

    List your home for rent

    $2,863/mo

    Rent Zestimate®

    Find your next renter with Zillow Rental Manager. Plus, with online applications, you can quickly screen prospective tenants – for free.

    Learn more

    $2,863/mo

    Rent Zestimate®

    Refinance and save

    $3,773/mo

    Est. payment

    Refinancing to a lower rate could help reduce your monthly payments and save thousands over the life of the loan.

    See today's rates

    $3,773/mo

    Est. payment

    Explore your selling options

    Work with a Zillow partner agent

    Leverage their expertise and Zillow's premium Showcase listings to get your home seen by more buyers.

    Get started

    List with your own agent

    Get your home in front of millions of buyers by listing it on Zillow.

    Learn how to do it

    Sell it yourself

    Take full control of how buyers see your home on Zillow by listing For Sale by Owner (FSBO).

    List your home

    What's special

    Stocked lakeMature treesWolf ranch amenitiesFree form patioCovered front porchSerene mature backyardPowder bath
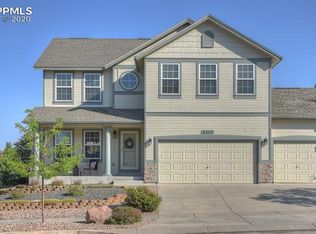
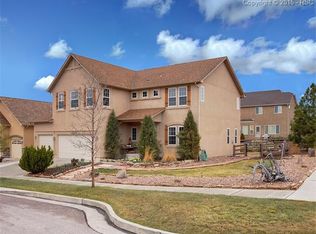
    Impeccable stucco rancher in popular Wolf Ranch. Comfortable living spaces inside & outside. Excellent curb appeal w/stamped concrete walk leading to covered front porch. Year round comfort with central air & heat, SMART thermostat, newer furnace, humidifier & 75 gal water htr. Spacious living areas, high ceilings & open floor plan. Beautiful hardwood floors, wood blinds, & neutral carpet create an inviting atmosphere. The front Living Rm offers a tranquil space w/view of the front yard. French doors lead to the Front Office w/a recessed ceiling. Powder Bath w/pedestal sink. The Island Kitchen features 2 walk-in pantries, a counter bar, ample cabinets w/tile countertops, & SS appl including a dishwasher, smooth cooktop range, built-in Advantium microwave/convection oven, and a GE SMART built-in oven. Adjacent Dining Rm opens to the Great Rm w/lighted CF, a stone-surround gas log FP, built-in shelves, entertainment recess, & wall of windows. Walkout from the Great Rm to a serene mature backyard. The ML Primary Owner's Suite offers a lighted CF, walk-out to backyard patio & dual-sided gas-log FP shared w/the Primary Bathroom. The Ensuite Bathroom features dual vanities, a soaking tub, & a tiled shower w/built-in seat. Huge walkin closet opens to the laundry off the garage. Downstairs, you’ll find a versatile expansive Family Rm, a Media Rm, 2 extra BRs, & a Full Bath w/dual sink vanity & tiled tub/shower. Oversized 3-car garage w/storage shelves. Beautiful, fenced backyard w/free form patio & walkway around the house. Mature trees provide privacy w/concrete curbing around the plant beds. Wolf Ranch amenities include a Rec Center (separate fee), parks, pool w/splash park, walking trails, playgrounds, a stocked lake, & summer concerts in the park. Conveniently located near entertainment, hospitals, & shopping, w/easy access to the Powers Corridor, Hwy 83, & I-25 for commuting to Denver & downtown Col Spgs.

    Zillow last checked:

    Listing updated:

    Listed by:

    Vicki Westapher ABR CRS GRI 719-440-0514,

    RE/MAX Properties Inc

    Bought with:

    Mark Hrdlichka

    Prewitt Group Real Estate Advisors

    Source: elevateMLS,MLS#: 5380530MLS Logo

    Facts & features

    Interior

    Bedrooms & bathrooms
    • Bedrooms: 3
    • Bathrooms: 3
    • Full bathrooms: 2
    • 1/2 bathrooms: 1
    Basement
    • Area: 1810
    Heating
    • Forced Air, Natural Gas
    Cooling
    • Attic Fan, Ceiling Fan(s), Central Air
    Appliances
    • Included: Dishwasher, Disposal, Exhaust Fan, Microwave, Oven, Refrigerator, Self Cleaning Oven, Humidifier
    • Laundry: Electric Hook-up, Main Level
    Features
    • 9Ft + Ceilings, French Doors, Great Room, Breakfast Bar, High Speed Internet, Pantry
    • Flooring: Carpet, Wood
    • Windows: Window Coverings
    • Basement: Full,Partially Finished
    • Number of fireplaces: 2
    • Fireplace features: Gas, Two
    Interior area
    • Total structure area: 3,620
    • Total interior livable area: 3,620 sqft
    • Finished area above ground: 1,810
    • Finished area below ground: 1,810

    Property

    Parking
    • Total spaces: 3
    • Parking features: Attached, Garage Door Opener, Concrete Driveway
    • Attached garage spaces: 3
    Features
    • Patio & porch: Concrete
    • Exterior features: Auto Sprinkler System
    Lot
    • Size: 7,410 Square Feet
    • Features: Level, Hiking Trail, Near Fire Station, Near Hospital, Near Park, Near Schools, Near Shopping Center, HOA Required $, Landscaped
    Details
    • Parcel number: 5231302005

    Construction

    Type & style
    • Home type: SingleFamily
    • Architectural style: Ranch
    • Property subtype: Single Family Residence
    Materials
    • Stucco
    • Roof: Composite Shingle
    Condition
    • Existing Home
    • New construction: No
    • Year built: 2005
    Details
    • Builder model: Galileo
    • Builder name: Creekstone Homes
    • Warranty included: Yes

    Utilities & green energy

    • Water: Municipal

    Community & HOA

    Community
    • Features: Clubhouse, Dog Park, Hiking or Biking Trails, Lake, Parks or Open Space, Playground, Pool
    • Security: Security System
    HOA
    • Services included: Covenant Enforcement, Management, Trash Removal
    • HOA fee: $31 monthly
    Location
    • Region: Colorado Springs

    Financial & listing details

    • Price per square foot: $181/sqft
    • Tax assessed value: $640,704
    • Annual tax amount: $3,499
    • Date on market: 5/24/2024
    • Listing terms: Cash,Conventional,VA Loan

    Price history

    DateEventPrice
    5/23/2024Sold$653,900-0.9%$181/sqft
    Source: elevateMLS #5380530 Report a problem
    4/27/2024Pending sale$659,900$182/sqft
    Source: REcolorado as distributed by MLS GRID #1911023 Report a problem
    4/14/2024Listed for sale$659,900+71.4%$182/sqft
    Source: elevateMLS #5380530 Report a problem
    5/1/2007Sold$385,000-2.3%$106/sqft
    Source: Public Record Report a problem
    9/19/2006Sold$394,000$109/sqft
    Source: Public Record Report a problem

    Public tax history

    YearProperty taxesTax assessment
    2024$3,500 +18.8%$42,930
    2023$2,946 -7.3%$42,930 +34.8%
    2022$3,180 $31,850 -2.8%
    2021-- $32,760 +17.1%
    2020$2,887 +0.8%$27,970
    2019$2,864 +2.2%$27,970 +3.3%
    2018$2,804 -0.2%$27,080
    2017$2,810 +0.2%$27,080 -10.1%
    2016$2,804 -8.1%$30,110
    2015$3,049 +2.9%$30,110 +3%
    2014$2,963 $29,230
    2013-- --
    2012-- $31,100
    2011$3,205 $31,100 -2%
    2010-- $31,730
    2009-- $31,730 +4%
    2008-- $30,520
    2006-- $30,520
    Find assessor info on the county website

    Neighborhood: Briargate

    Nearby schools

    GreatSchools rating
    Schools provided by the listing agent
    • District: Academy-20

    Source: elevateMLS. This data may not be complete. We recommend contacting the local school district to confirm school assignments for this home.

    Get a cash offer in 3 minutes
    Find out how much your home could sell for in as little as 3 minutes with a no-obligation cash offer.
    Estimated market value
    $644,500
    Get a cash offer in 3 minutes
    Find out how much your home could sell for in as little as 3 minutes with a no-obligation cash offer.
    Estimated market value
    $644,500