Opportunity knocks with this spacious ranch situated on a large lot in a highly desirable location! Featuring 3 bedrooms, 2 bathrooms, a 2-car garage, finished basement, and an incredible screened-in deck, this home offers the kind of floorplan and structural layout buyers love — just waiting for your personal updates and design vision.
The main level provides comfortable living spaces with great flow, while the finished basement adds valuable extra room for entertaining, hobbies, or a second living area. Outside, you’ll appreciate the oversized lot and peaceful screened-in deck perfect for relaxing evenings or morning coffee.
If you’ve been searching for solid bones, functional space, and the chance to build equity through cosmetic updates, this is the one. Bring your ideas and make it shine!
Sold
Price Unknown
8922 Tennessee Ave, Kansas City, MO 64138
3beds
2,584sqft
Single Family Residence
Built in 1973
0.3 Acres Lot
$195,000 Zestimate®
$--/sqft
$2,193 Estimated rent
Home value
$195,000
$179,000 - $213,000
$2,193/mo
Zestimate® history
Owner options
List your home for rent
$2,193/mo
Rent Zestimate®
Find your next renter with Zillow Rental Manager. Plus, with online applications, you can quickly screen prospective tenants – for free.
$2,193/mo
Rent Zestimate®
Refinance and save
Refinancing to a lower rate could help reduce your monthly payments and save thousands over the life of the loan.
Explore your selling options
Work with a Zillow partner agent
Leverage their expertise and Zillow's premium Showcase listings to get your home seen by more buyers.
Get startedList with your own agent
Get your home in front of millions of buyers by listing it on Zillow.
Learn how to do itSell it yourself
Take full control of how buyers see your home on Zillow by listing For Sale by Owner (FSBO).
List your homeWhat's special
Zillow last checked:
Listing updated:
Listed by:
Shannon Hill 816-585-3199,
Team Weston Realty Group,
Dawn Weston 913-952-5888,
Team Weston Realty Group
Bought with:
Sandy Slaughter, 2016015310
The Siscos Group Realtors
Source: Heartland MLS as distributed by MLS GRID,MLS#: 2612403
Facts & features
Interior
Bedrooms & bathrooms
- Bedrooms: 3
- Bathrooms: 3
- Full bathrooms: 3
Dining room
- Description: Eat-In Kitchen,Kit/Dining Combo
Heating
- Natural Gas
Cooling
- Electric
Appliances
- Laundry: Laundry Room
Features
- Flooring: Carpet, Tile, Vinyl
- Basement: Finished
- Number of fireplaces: 1
- Fireplace features: Family Room
Interior area
- Total structure area: 2,584
- Total interior livable area: 2,584 sqft
- Finished area above ground: 1,334
- Finished area below ground: 1,250
Property
Parking
- Total spaces: 2
- Parking features: Attached
- Attached garage spaces: 2
Features
- Fencing: Other
Lot
- Size: 0.3 Acres
Details
- Parcel number: 50230092700000000
Construction
Type & style
- Home type: SingleFamily
- Architectural style: Traditional
- Property subtype: Single Family Residence
Materials
- Board & Batten Siding, Brick Trim, Shingle Siding
- Roof: Composition
Condition
- Year built: 1973
Utilities & green energy
- Sewer: Public Sewer
- Water: Public
Community & HOA
Community
- Subdivision: Trustwood Hills
HOA
- Has HOA: No
Location
- Region: Kansas City
Financial & listing details
- Tax assessed value: $140,180
- Annual tax amount: $2,371
- Date on market: 5/9/2026
- Listing terms: Cash,Conventional,FHA,VA Loan
- Ownership: Private
Price history
| Date | Event | Price |
|---|---|---|
| 6/25/2026 | Sold | -- |
Source:  Heartland MLS as distributed by MLS GRID #2612403 Report a problem Heartland MLS as distributed by MLS GRID #2612403 Report a problem | ||
| 5/20/2026 | Pending sale | $200,000$77/sqft |
Source: Heartland MLS as distributed by MLS GRID #2612403 Report a problem | ||
| 5/9/2026 | Listed for sale | $200,000$77/sqft |
Source: Heartland MLS as distributed by MLS GRID #2612403 Report a problem | ||
Public tax history
| Year | Property taxes | Tax assessment |
|---|---|---|
| 2025 | $2,371 +15.3% | $26,634 +12.1% |
| 2024 | $2,056 +1.8% | $23,754 |
| 2023 | $2,019 +1.2% | $23,754 +17.9% |
| 2022 | $1,994 +15.9% | $20,140 |
| 2021 | $1,720 -5.7% | $20,140 -0.3% |
| 2020 | $1,824 +5.7% | $20,191 |
| 2019 | $1,725 | $20,191 +14.9% |
| 2018 | $1,725 -4.3% | $17,573 |
| 2017 | $1,804 +11.5% | $17,573 +2.6% |
| 2016 | $1,618 +4.4% | $17,131 +2% |
| 2014 | $1,550 -5.1% | $16,796 |
| 2013 | $1,634 +0.4% | $16,796 -3.7% |
| 2012 | $1,627 +0.6% | $17,448 |
| 2011 | $1,617 +0.7% | $17,448 |
| 2010 | $1,605 -12.6% | $17,448 |
| 2009 | $1,837 +7.3% | $17,448 -14% |
| 2008 | $1,713 +2.3% | $20,288 |
| 2007 | $1,674 +0% | $20,288 +3% |
| 2006 | $1,673 +17.8% | $19,697 |
| 2005 | $1,420 +0.9% | $19,697 +11% |
| 2004 | $1,407 +19.9% | $17,745 |
| 2003 | $1,174 +0.8% | $17,745 +15% |
| 2002 | $1,164 +3% | $15,431 |
| 2001 | $1,130 | $15,431 |
Find assessor info on the county website
Neighborhood: White Oak
Nearby homes
- $221,3004 bd2 ba1.3k sqft8920 Tennessee Ave, Kansas City, MO 64138Off Market
- $226,9003 bd2 ba1.3k sqft8924 Tennessee Ave, Kansas City, MO 64138Off Market
- $198,6003 bd1 ba1.3k sqft8929 Kentucky Ave, Kansas City, MO 64138Off Market
- $182,0003 bd2 ba924 sqft8909 E 89th Ter, Kansas City, MO 64138Off Market
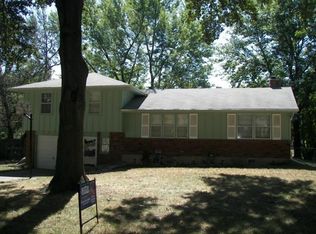
- $154,2003 bd2 ba924 sqft8925 Kentucky Ave, Kansas City, MO 64138Off Market
- $174,6003 bd1 ba902 sqft8905 E 89th Ter, Kansas City, MO 64138Off Market
- $266,0004 bd2 ba1.7k sqft8933 Kentucky Ave, Kansas City, MO 64138Off Market
- $252,0004 bd3 ba1.3k sqft8916 Tennessee Ave, Kansas City, MO 64138Off Market
Nearby schools
GreatSchools rating
- 6/10Dobbs Elementary SchoolGrades: K-5Distance: 1.3 mi
- 3/10Hickman Mills Middle SchoolGrades: 6-8Distance: 1.4 mi
- 2/10Ruskin High SchoolGrades: 9-12Distance: 2.9 mi
Schools provided by the listing agent
- Elementary: Dobbs
- Middle: Ervin
- High: Hickman Mills
Source: Heartland MLS as distributed by MLS GRID. This data may not be complete. We recommend contacting the local school district to confirm school assignments for this home.
Get a cash offer in 3 minutes
Find out how much your home could sell for in as little as 3 minutes with a no-obligation cash offer.
Estimated market value
$195,000
Get a cash offer in 3 minutes
Find out how much your home could sell for in as little as 3 minutes with a no-obligation cash offer.
Estimated market value
$195,000
- Missouri
- Jackson County
- Kansas City
- 64138
- White Oak
- 8922 Tennessee Ave
Nearby cities
Nearby neighborhoods
Nearby zip codes
Other Kansas City Topics
