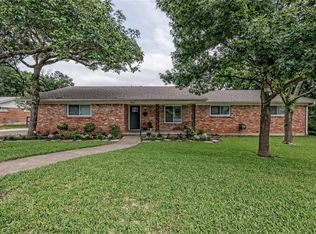
Charming three-bedroom, two-bath home nestled on a gorgeous lot in desirable Woodway, surrounded by mature oak trees that provide shade and beauty year-round. This property offers a peaceful, established setting with thoughtful features, including a poultry coop and an additional outbuilding—perfect for storage, a hobby space, or a fun playhouse. Inside, the home welcomes you with a spacious living area that flows in the family room featuring a beautiful brick fireplace, ideal for cozy gatherings. This room is open to the kitchen which comes equipped with all appliances, conveying with the sale, making this home truly move-in ready. The two larger bedrooms have attached bathrooms; one private and the other is also accessible from the hallway. The two-car garage includes a generous storage area for tools, seasonal items, or outdoor equipment. Located in a highly convenient area with quick access to Highway 84, you’ll enjoy being just minutes from shopping, dining, and entertainment options. This property blends comfort, functionality, and charm in one of Woodway’s most sought-after areas—ready to welcome you home!
Sold
Price Unknown
8922 Whippoorwill Dr, Woodway, TX 76712
3beds
1,989sqft
Single Family Residence
Built in 1959
0.58 Acres Lot
$328,000 Zestimate®
$--/sqft
$2,369 Estimated rent
Home value
$328,000
$305,000 - $351,000
$2,369/mo
Zestimate® history
Owner options
List your home for rent
$2,369/mo
Rent Zestimate®
Find your next renter with Zillow Rental Manager. Plus, with online applications, you can quickly screen prospective tenants – for free.
$2,369/mo
Rent Zestimate®
Refinance and save
Refinancing to a lower rate could help reduce your monthly payments and save thousands over the life of the loan.
Explore your selling options
Work with a Zillow partner agent
Leverage their expertise and Zillow's premium Showcase listings to get your home seen by more buyers.
Get startedList with your own agent
Get your home in front of millions of buyers by listing it on Zillow.
Learn how to do itSell it yourself
Take full control of how buyers see your home on Zillow by listing For Sale by Owner (FSBO).
List your homeWhat's special
Mature oak treesAdditional outbuildingPoultry coopAttached bathrooms
Zillow last checked:
Listing updated:
Listed by:
Amanda Cunningham 0659087,
The Agency Waco 254-300-4034
Bought with:
Amanda Cunningham
The Agency Waco
Source: NTREIS,MLS#: 21089713
Facts & features
Interior
Bedrooms & bathrooms
- Bedrooms: 3
- Bathrooms: 2
- Full bathrooms: 2
Primary bedroom
- Features: Ceiling Fan(s), En Suite Bathroom
- Level: First
- Dimensions: 15 x 11
Bedroom
- Features: Ceiling Fan(s), En Suite Bathroom, Walk-In Closet(s)
- Level: First
- Dimensions: 12 x 13
Bedroom
- Features: Ceiling Fan(s)
- Level: First
- Dimensions: 10 x 11
Primary bathroom
- Features: Built-in Features, En Suite Bathroom, Separate Shower
- Level: First
- Dimensions: 9 x 11
Den
- Features: Fireplace
- Level: First
- Dimensions: 17 x 21
Dining room
- Level: First
- Dimensions: 6 x 10
Other
- Features: Built-in Features, En Suite Bathroom, Separate Shower
- Level: First
- Dimensions: 11 x 10
Living room
- Level: First
- Dimensions: 19 x 14
Heating
- Central, Electric, ENERGY STAR/ACCA RSI Qualified Installation, ENERGY STAR Qualified Equipment, Fireplace(s), Heat Pump
Cooling
- Central Air, Ceiling Fan(s), Electric, ENERGY STAR Qualified Equipment
Appliances
- Included: Dishwasher, Electric Oven, Electric Range, Electric Water Heater, Microwave, Refrigerator, Vented Exhaust Fan
- Laundry: Common Area, Washer Hookup, Electric Dryer Hookup, Laundry in Utility Room
Features
- High Speed Internet, Open Floorplan, Pantry, Smart Home, Walk-In Closet(s)
- Flooring: Luxury Vinyl Plank
- Windows: Bay Window(s), Window Coverings
- Has basement: No
- Number of fireplaces: 1
- Fireplace features: Family Room, Masonry, Wood Burning
Interior area
- Total interior livable area: 1,989 sqft
Property
Parking
- Total spaces: 2
- Parking features: Additional Parking, Driveway, Garage, Garage Door Opener, Lighted, Garage Faces Side
- Attached garage spaces: 2
- Has uncovered spaces: Yes
Features
- Levels: One
- Stories: 1
- Patio & porch: Rear Porch, Front Porch, Patio
- Exterior features: Garden, Lighting, Private Yard, Fire Pit
- Pool features: None
- Fencing: Back Yard,Chain Link
Lot
- Size: 0.58 Acres
- Features: Hardwood Trees, Many Trees, Sloped
Details
- Additional structures: Outbuilding, Poultry Coop
- Parcel number: 143112
Construction
Type & style
- Home type: SingleFamily
- Architectural style: Detached
- Property subtype: Single Family Residence
Materials
- Brick
- Foundation: Pillar/Post/Pier
- Roof: Composition
Condition
- Year built: 1959
Utilities & green energy
- Sewer: Public Sewer
- Water: Public
- Utilities for property: Cable Available, Electricity Connected, Overhead Utilities, Sewer Available, Separate Meters, Water Available
Green energy
- Energy efficient items: Appliances, Windows
- Indoor air quality: Moisture Control, Integrated Pest Management, Ventilation
Community & HOA
Community
- Features: Curbs
- Security: Smoke Detector(s), Security Lights
- Subdivision: Forest Est
HOA
- Has HOA: No
Location
- Region: Woodway
Financial & listing details
- Tax assessed value: $345,000
- Annual tax amount: $4,464
- Date on market: 10/18/2025
- Cumulative days on market: 52 days
- Electric utility on property: Yes
- Road surface type: Asphalt
Price history
| Date | Event | Price |
|---|---|---|
| 12/29/2025 | Sold | -- |
Source: NTREIS #21089713 Report a problem | ||
| 12/20/2025 | Pending sale | $342,000$172/sqft |
Source: NTREIS #21089713 Report a problem | ||
| 12/9/2025 | Contingent | $342,000$172/sqft |
Source: NTREIS #21089713 Report a problem | ||
| 11/11/2025 | Price change | $342,000-2.3%$172/sqft |
Source: NTREIS #21089713 Report a problem | ||
| 10/18/2025 | Listed for sale | $349,900+4.4%$176/sqft |
Source: NTREIS #21089713 Report a problem | ||
| 9/23/2022 | Sold | -- |
Source: NTREIS #210120 Report a problem | ||
| 8/23/2022 | Pending sale | $335,000$168/sqft |
Source:  WMLS #210120 Report a problem WMLS #210120 Report a problem | ||
| 8/18/2022 | Listed for sale | $335,000$168/sqft |
Source: WMLS #210120 Report a problem | ||
| 8/13/2022 | Pending sale | $335,000$168/sqft |
Source: WMLS #210120 Report a problem | ||
| 8/10/2022 | Listed for sale | $335,000+86.2%$168/sqft |
Source: WMLS #210120 Report a problem | ||
| 6/7/2019 | Listing removed | $179,900$90/sqft |
Source: Camille Johnson, Realtors #189095 Report a problem | ||
| 5/7/2019 | Pending sale | $179,900$90/sqft |
Source: Camille Johnson, Realtors #189095 Report a problem | ||
| 5/3/2019 | Listed for sale | $179,900$90/sqft |
Source: Camille Johnson, Realtors #189095 Report a problem | ||
Public tax history
| Year | Property taxes | Tax assessment |
|---|---|---|
| 2025 | $4,464 -6.5% | $345,000 |
| 2024 | $4,777 +8.4% | $345,000 +8.4% |
| 2023 | $4,407 -24.9% | $318,320 +11.5% |
| 2022 | $5,871 +15.7% | $285,380 +24.2% |
| 2021 | $5,075 | $229,720 +22.5% |
| 2020 | -- | $187,490 +0.9% |
| 2019 | $1,349 | $185,847 +7.8% |
| 2018 | $1,349 +8.8% | $172,320 +6.6% |
| 2017 | $1,240 -1% | $161,580 +15.7% |
| 2016 | $1,252 | $139,630 +1.9% |
| 2015 | $1,252 | $136,970 -1.2% |
| 2014 | $1,252 | $138,620 +4.5% |
| 2012 | -- | $132,612 +13.3% |
| 2011 | -- | $117,090 +2.8% |
| 2010 | -- | $113,898 -13.4% |
| 2009 | -- | $131,571 -1.8% |
| 2008 | -- | $133,927 +4.7% |
| 2007 | -- | $127,885 +20% |
| 2006 | -- | $106,571 +3.4% |
| 2005 | -- | $103,094 |
Find assessor info on the county website
Neighborhood: 76712
Nearby homes
- $435,0003 bd2 ba1.8k sqft8932 Whippoorwill Dr, Woodway, TX 76712Off Market
- $358,6003 bd3 ba2.2k sqft8912 Whippoorwill Dr, Woodway, TX 76712Off Market

- $298,3003 bd2 ba2k sqft8909 Thrush Ln, Woodway, TX 76712Off Market
- $--3 bd2 ba1.7k sqft8917 Thrush Ln, Woodway, TX 76712Sold

- $267,0004 bd2 ba2k sqft8929 Whippoorwill Dr, Woodway, TX 76712Off Market
- $340,8003 bd2 ba1.8k sqft8919 Whippoorwill Dr, Woodway, TX 76712Off Market
- $--3 bd2 ba1.8k sqft8919 Whippoorwill Dr #8919, Woodway, TX 76712Off Market
- $409,8004 bd3 ba2.6k sqft716 Cardinal Dr, Woodway, TX 76712Off Market
Nearby schools
GreatSchools rating
- 10/10Woodway Elementary SchoolGrades: PK-5Distance: 0.5 mi
- 8/10River Valley Middle SchoolGrades: 6-8Distance: 4.4 mi
- 8/10Midway High SchoolGrades: 9-12Distance: 2.1 mi
Schools provided by the listing agent
- Elementary: Woodway
- Middle: River Valley
- High: Midway
- District: Midway ISD
Source: NTREIS. This data may not be complete. We recommend contacting the local school district to confirm school assignments for this home.
Sell for more on Zillow
Get a Zillow Showcase℠ listing at no additional cost and you could sell for .
$328,000
2% more
+$6,560
With Zillow Showcase(estimated)
$334,560
- Texas
- McLennan County
- Woodway
- 76712
- 8922 Whippoorwill Dr
Nearby cities
Nearby neighborhoods
Nearby zip codes
Other Woodway Topics
