Skip main navigation
Sold
  • $1,225,000

    8923 Austin Ct, Portage, MI 49002

    5beds
    4,790sqft
    Single Family Residence
    Built in 2007
    0.38 Acres Lot
    $1,395,300 Zestimate®
    $256/sqft
    $3,429 Estimated rent

    Home value

    $1,395,300

    $1.30M - $1.52M

    $3,429/mo

    Zestimate® history
    Loading
    Loading...

    Owner options

    List your home for rent

    $3,429/mo

    Rent Zestimate®

    Find your next renter with Zillow Rental Manager. Plus, with online applications, you can quickly screen prospective tenants – for free.

    Learn more

    $3,429/mo

    Rent Zestimate®

    Refinance and save

    $6,577/mo

    Est. payment

    Refinancing to a lower rate could help reduce your monthly payments and save thousands over the life of the loan.

    See today's rates

    $6,577/mo

    Est. payment

    Explore your selling options

    Work with a Zillow partner agent

    Leverage their expertise and Zillow's premium Showcase listings to get your home seen by more buyers.

    Get started

    List with your own agent

    Get your home in front of millions of buyers by listing it on Zillow.

    Learn how to do it

    Sell it yourself

    Take full control of how buyers see your home on Zillow by listing For Sale by Owner (FSBO).

    List your home

    What's special

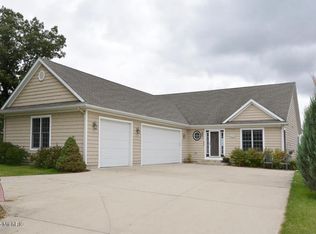
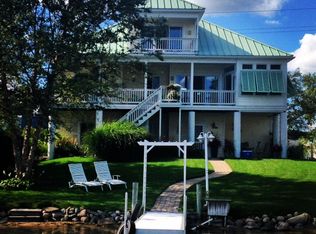
    MOVE IN READY STUNNING LAKEFRONT HOME WITH 90'' OF LAKEFRONT FRONTAGE COMPLETELY REMODELED IN 2023 TO INCLUDE PAINTING AND WALLPAPER THROUGHOUT, NEW HARDWOOD AND CARPETING, NEW LIGHT FIXTURES, CURTAINS, AND ELECTRONICALLY CONTROLLED BLINDS. KITCHEN UPDATED WITH NEW FLOORING, SINK, SS APPLIANCES AND A HUGE ISLAND WITH PORCELAIN COUNTERTOPS AND BACKSPLASH AND A REVERSE OSMOSIS WATER LINE. THE KITCHEN OPEN UP TO A HUGE NEW MILBOARD WRAP AROUND DECK WITH AN INCREDIBLE VIEW OF AUSTIN LAKE. THE SECOND FLOOR HAS A REMODELED MASTER BATH TO INCLUDE A NEW VANITY, SHOWER TUB, FLOORING AND FIXTURES. WALKOUT BASEMENT WITH A HUGE REC AREA. AGENT RELATED TO SELLER.

    Zillow last checked:

    Listing updated:

    Listed by:

    Sean Tominna 248-813-4900,

    Non-Member Listing

    Bought with:

    Caren L Dermody, 6501291289

    Five Star Real Estate (M6)

    Source: MichRIC,MLS#: 24007974MLS Logo

    Facts & features

    Interior

    Bedrooms & bathrooms
    • Bedrooms: 5
    • Bathrooms: 8
    • Full bathrooms: 4
    • 1/2 bathrooms: 4
    Primary bedroom
    • Level: Upper
    • Area: 322
    • Dimensions: 23.00 x 14.00
    Bedroom 2
    • Level: Basement
    • Area: 180
    • Dimensions: 18.00 x 10.00
    Bedroom 3
    • Level: Upper
    • Area: 225
    • Dimensions: 15.00 x 15.00
    Bedroom 4
    • Level: Upper
    • Area: 416
    • Dimensions: 26.00 x 16.00
    Bedroom 5
    • Level: Upper
    • Area: 255
    • Dimensions: 17.00 x 15.00
    Primary bathroom
    • Level: Upper
    • Area: 180
    • Dimensions: 18.00 x 10.00
    Bathroom 1
    • Level: Upper
    • Area: 70
    • Dimensions: 10.00 x 7.00
    Bathroom 2
    • Level: Upper
    • Area: 48
    • Dimensions: 6.00 x 8.00
    Bathroom 3
    • Level: Basement
    • Area: 72
    • Dimensions: 9.00 x 8.00
    Bathroom 4
    • Level: Main
    • Area: 27
    • Dimensions: 9.00 x 3.00
    Dining room
    • Level: Main
    • Area: 240
    • Dimensions: 20.00 x 12.00
    Family room
    • Level: Main
    • Area: 304
    • Dimensions: 19.00 x 16.00
    Great room
    • Level: Main
    • Area: 325
    • Dimensions: 25.00 x 13.00
    Kitchen
    • Level: Main
    • Area: 342
    • Dimensions: 19.00 x 18.00
    Laundry
    • Level: Main
    • Area: 49
    • Dimensions: 7.00 x 7.00
    Other
    • Description: Mud room
    • Level: Main
    • Area: 90
    • Dimensions: 10.00 x 9.00
    Heating
    • Forced Air
    Cooling
    • Central Air
    Appliances
    • Included: Humidifier, Bar Fridge, Built-In Electric Oven, Cooktop, Dishwasher, Disposal, Double Oven, Dryer, Microwave, Refrigerator, Washer, Water Softener Owned
    • Laundry: Laundry Chute, Laundry Room, Main Level
    Features
    • Ceiling Fan(s), Wet Bar, Center Island, Pantry
    • Windows: Window Treatments
    • Basement: Full,Walk-Out Access
    • Number of fireplaces: 1
    • Fireplace features: Family Room
    Interior area
    • Total structure area: 3,390
    • Total interior livable area: 4,790 sqft
    • Finished area below ground: 1,400

    Property

    Parking
    • Total spaces: 3
    • Parking features: Garage Door Opener
    • Garage spaces: 3
    Features
    • Stories: 2
    • Fencing: Invisible
    • Waterfront features: Lake
    • Body of water: Austin Lake
    Lot
    • Size: 0.38 Acres
    • Dimensions: 90.40 x 182.30
    Details
    • Parcel number: 1000023370B
    • Zoning description: Residential

    Construction

    Type & style
    • Home type: SingleFamily
    • Architectural style: Colonial
    • Property subtype: Single Family Residence
    Materials
    • Brick, Stone
    • Roof: Asphalt
    Condition
    • New construction: No
    • Year built: 2007

    Utilities & green energy

    • Sewer: Public Sewer
    • Water: Public

    Community & neighborhood

    Security
    • Security features: Security System
    Location
    • Region: Portage

    Other

    Other facts
    • Listing terms: Cash,Conventional
    • Road surface type: Paved

    Price history

    DateEventPrice
    5/22/2024Sold$1,225,000-18.3%$256/sqft
    Source: MichRIC #24007974 Report a problem
    4/22/2024Pending sale$1,499,000$313/sqft
    Source: Realcomp II #20240006436 Report a problem
    2/9/2024Listed for sale$1,499,000+122.1%$313/sqft
    Source: Realcomp II #20240006436 Report a problem
    11/20/2014Sold$675,000-3.6%$141/sqft
    Source: Public Record Report a problem
    10/17/2014Pending sale$699,907$146/sqft
    Source: Berkshire Hathaway HomeServices Michigan Real Estate #14047597 Report a problem
    10/17/2014Listed for sale$699,907$146/sqft
    Source: Berkshire Hathaway HomeServices Michigan Real Estate #14047597 Report a problem
    9/9/2014Listing removed$699,907$146/sqft
    Source: BHHS Michigan Real Estate #14047597 Report a problem
    8/16/2014Listed for sale$699,907$146/sqft
    Source: PPWM LLC #14047597 Report a problem
    9/29/2010Listing removed$699,907$146/sqft
    Source: Prudential Real Estate #10020355 Report a problem
    8/25/2010Price change$699,907-3.4%$146/sqft
    Source: Prudential Real Estate #10020355 Report a problem
    5/5/2010Listed for sale$724,907+101.9%$151/sqft
    Source: Prudential Preferred, REALTORS #10020355 Report a problem
    9/18/2006Sold$359,000+3.2%$75/sqft
    Source: Agent Provided Report a problem
    10/27/2004Sold$348,000$73/sqft
    Source: Public Record Report a problem

    Public tax history

    YearProperty taxesTax assessment
    2025-- $642,500 +5.2%
    2024-- $610,800 +14.9%
    2023-- $531,700 +15.9%
    2022-- $458,600 +3%
    2021-- $445,400 +3.6%
    2020-- $430,000 +16.7%
    2018-- $368,600 +5.3%
    2017-- $349,900 +8.2%
    2016-- $323,400 +13%
    2015-- $286,300 -3.4%
    2014-- $296,300 +3.7%
    2013-- $285,700 +2%
    2012-- $280,200 +5%
    2011-- $266,900 -12.8%
    2010-- $306,000 -2.6%
    2009-- $314,200 +6.8%
    2008-- $294,100 +121.3%
    2004-- $132,900 +1.5%
    2003-- $131,000 +34.5%
    2002-- $97,400

    Find assessor info on the county website

    Neighborhood: 49002

    Nearby schools

    GreatSchools rating
    Get a cash offer in 3 minutes
    Find out how much your home could sell for in as little as 3 minutes with a no-obligation cash offer.
    Estimated market value
    $1,395,300
    Get a cash offer in 3 minutes
    Find out how much your home could sell for in as little as 3 minutes with a no-obligation cash offer.
    Estimated market value
    $1,395,300