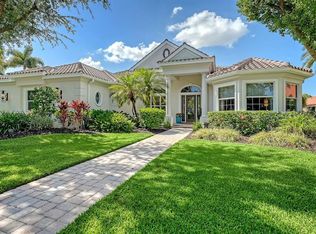
Architectural elegance abounds in this John Cannon custom built pool home in Silver Oak on Palmer ranch. Situated on a very private & quiet lot backed by pond view & acres of protected preserve. Nearly 3200 sq. ft. under air features 4 bedrooms plus an office with built in desk area & 3full baths. You will enjoy the expansive primary bedroom. The current owners have spared no expense in recent upgrades including a new tile roof in 2019, 2 new AC systems, pool/spa updated with new Pebble Tec finish, new stairs & railings, LED lanai lights & more. Paver brick lanai with new outdoor kitchen. Upon entering this home you will be greeted by soaring ceilings, artistic trays & architectural details indicative of John Cannon Homes. Family room features gas fireplace, fully pocketing sliders opening the entire family room up to the outside lanai. New Cambria counters in kitchen & DR, kitchen island at counter height & upgraded stainless steel appliances. Hurricane protection throughout for low insurance costs. Over size side entry 3 car garage. Pool cage upgraded with no-see-um screens & stronger structural integrity. Many other upgrades to please the most discriminating buyers. Located in the heart of Palmer Ranch near shopping, Legacy Bike Trail & world famous Siesta Key Beach.
For sale
$1,195,000
8923 Bloomfield Blvd, Sarasota, FL 34238
4beds
3,191sqft
Single Family Residence
Built in 2000
0.33 Acres Lot
$-- Zestimate®
$374/sqft
$310/mo HOA
What's special
Led lanai lightsHurricane protection throughoutExpansive primary bedroomSoaring ceilingsNew stairs and railingsUpgraded stainless steel appliances
- 7 days |
- 985 |
- 51 |
Likely to sell faster than
Zillow last checked:
Listing updated:
Listed by:
Cynthia Bowers 941-650-4808,
COLDWELL BANKER SARASOTA CENT. 941-487-5600,
Michael Bowers 941-650-4809,
COLDWELL BANKER SARASOTA CENT.
Source: Stellar MLS,MLS#: A4700121 Originating MLS: Sarasota - Manatee
Originating MLS: Sarasota - Manatee
Facts & features
Interior
Bedrooms & bathrooms
- Bedrooms: 4
- Bathrooms: 3
- Full bathrooms: 3
Rooms
- Room types: Den/Library/Office, Family Room, Dining Room, Living Room, Utility Room
Primary bedroom
- Features: Walk-In Closet(s)
- Level: First
- Area: 360 Square Feet
- Dimensions: 18x20
Bedroom 2
- Features: Built-in Closet
- Level: First
- Area: 168 Square Feet
- Dimensions: 14x12
Bedroom 3
- Features: Built-in Closet
- Level: First
- Area: 144 Square Feet
- Dimensions: 12x12
Bedroom 4
- Features: Built-in Closet
- Level: First
- Area: 168 Square Feet
- Dimensions: 14x12
Balcony porch lanai
- Level: First
- Area: 720 Square Feet
- Dimensions: 30x24
Den
- Level: First
- Area: 120 Square Feet
- Dimensions: 12x10
Family room
- Level: First
- Area: 437 Square Feet
- Dimensions: 19x23
Kitchen
- Level: First
- Area: 210 Square Feet
- Dimensions: 15x14
Living room
- Level: First
- Area: 238 Square Feet
- Dimensions: 17x14
Heating
- Central
Cooling
- Central Air
Appliances
- Included: Oven, Dishwasher, Disposal, Dryer, Gas Water Heater, Range, Refrigerator, Washer
- Laundry: Laundry Room
Features
- Crown Molding, High Ceilings, Split Bedroom, Stone Counters
- Flooring: Carpet, Tile, Hardwood
- Doors: Outdoor Kitchen, Sliding Doors
- Has fireplace: Yes
- Fireplace features: Family Room, Gas
Interior area
- Total structure area: 4,537
- Total interior livable area: 3,191 sqft
Video & virtual tour
Property
Parking
- Total spaces: 3
- Parking features: Covered, Driveway, Garage Door Opener
- Attached garage spaces: 3
- Has uncovered spaces: Yes
Features
- Levels: One
- Stories: 1
- Patio & porch: Deck, Rear Porch, Screened
- Exterior features: Irrigation System, Outdoor Kitchen, Private Mailbox, Sidewalk, Sprinkler Metered
- Has private pool: Yes
- Pool features: Gunite, Heated
- Has spa: Yes
- Spa features: Heated, In Ground
- Has view: Yes
- View description: Water, Lake
- Has water view: Yes
- Water view: Water,Lake
Lot
- Size: 0.33 Acres
- Residential vegetation: Trees/Landscaped
Details
- Parcel number: 0135080005
- Zoning: RSF1
- Special conditions: None
Construction
Type & style
- Home type: SingleFamily
- Architectural style: Custom
- Property subtype: Single Family Residence
Materials
- Block, Stucco
- Foundation: Slab
- Roof: Tile
Condition
- New construction: No
- Year built: 2000
Utilities & green energy
- Sewer: Public Sewer
- Water: Public
- Utilities for property: Natural Gas Connected, Public, Sprinkler Meter
Green energy
- Water conservation: Irrigation-Reclaimed Water
Community & HOA
Community
- Features: Buyer Approval Required, Deed Restrictions, Gated Community - Guard, Sidewalks
- Security: Gated Community, Security System, Security System Owned, Smoke Detector(s)
- Pet fee: $0 monthly
- Subdivision: SILVER OAK,
HOA
- Has HOA: Yes
- Amenities included: Gated
- Services included: 24-Hour Guard, Reserve Fund
- HOA fee: $310 monthly
- HOA name: Rocco Dinappoli/Julie Rose
- HOA phone: 941-359-1134
Location
- Region: Sarasota
Financial & listing details
- Price per square foot: $374/sqft
- Tax assessed value: $976,300
- Annual tax amount: $8,432
- Date on market: 7/15/2026
- Cumulative days on market: 8 days
- Listing terms: Cash,Conventional
- Ownership: Fee Simple
- Total actual rent: 0
- Road surface type: Asphalt, Paved
Estimated market value
Not available
Estimated sales range
Not available
Not available
Price history
| Date | Event | Price |
|---|---|---|
| 7/15/2026 | Listed for sale | $1,195,000+9.1%$374/sqft |
Source:  Stellar MLS #A4700121 Report a problem Stellar MLS #A4700121 Report a problem | ||
| 7/2/2026 | Sold | $1,095,000$343/sqft |
Source: Stellar MLS #A4692718 Report a problem | ||
| 5/26/2026 | Pending sale | $1,095,000$343/sqft |
Source: Stellar MLS #A4692718 Report a problem | ||
| 5/20/2026 | Listed for sale | $1,095,000+33.5%$343/sqft |
Source: Stellar MLS #A4692718 Report a problem | ||
| 11/17/2016 | Sold | $820,000-2.3%$257/sqft |
Source: Stellar MLS #T2842701 Report a problem | ||
| 9/28/2016 | Listed for sale | $839,000$263/sqft |
Source: ADVANTAGE REAL EST. SERVICE #T2842701 Report a problem | ||
Public tax history
| Year | Property taxes | Tax assessment |
|---|---|---|
| 2025 | $8,433 +3.9% | $689,267 +2.9% |
| 2024 | $8,119 +3.4% | $669,842 +3% |
| 2023 | $7,852 +2.6% | $650,332 +3% |
| 2022 | $7,656 +1% | $631,390 +3% |
| 2021 | $7,583 -3.8% | $613,000 -2% |
| 2020 | $7,886 +1.7% | $625,800 +0.9% |
| 2019 | $7,751 | $620,065 +1.9% |
| 2018 | $7,751 +2% | $608,503 -4.5% |
| 2017 | $7,597 +11.6% | $637,400 +8.5% |
| 2016 | $6,805 | $587,600 +2.3% |
| 2015 | $6,805 +0.4% | $574,300 +15% |
| 2014 | $6,781 +0% | $499,348 |
| 2013 | $6,780 +2.7% | $499,348 +1.7% |
| 2012 | $6,601 +4.7% | $491,001 +3% |
| 2011 | $6,305 -9.8% | $476,700 -7.3% |
| 2010 | $6,988 -11.2% | $514,100 -17.5% |
| 2009 | $7,868 | $623,101 +0.1% |
| 2008 | $7,868 +0.6% | $622,479 +3% |
| 2007 | $7,823 | $604,349 +2.5% |
| 2006 | -- | $589,609 +3% |
| 2005 | -- | $572,436 +3% |
| 2004 | $8,267 -1.2% | $555,763 +1.9% |
| 2003 | $8,368 -0.9% | $545,400 +3.4% |
| 2002 | $8,446 +64% | $527,500 +49.5% |
| 2001 | $5,150 +218.3% | $352,900 +215.1% |
| 2000 | $1,618 | $112,000 |
Find assessor info on the county website
Monthly payment
Est. payment
Payment breakdown
Explore the cost of this home by adjusting the details. Changes won't be saved.Climate risks
Neighborhood: Palmer Ranch
Nearby schools
GreatSchools rating
- 8/10Laurel Nokomis SchoolGrades: PK-8Distance: 6 mi
- 7/10Venice Senior High SchoolGrades: 9-12Distance: 8.5 mi
- $1,095,0003 bd3 ba3.2k sqft8927 Bloomfield Blvd, Sarasota, FL 34238Off Market

- $1,806,0004 bd4 ba5.7k sqft8917 Bloomfield Blvd, Sarasota, FL 34238Sold

- $1,015,8003 bd3 ba2.9k sqft8922 Bloomfield Blvd, Sarasota, FL 34238Off Market

- $1,140,4003 bd3 ba2.7k sqft8918 Bloomfield Blvd, Sarasota, FL 34238Off Market

- $1,578,2004 bd5 ba4.4k sqft8931 Bloomfield Blvd, Sarasota, FL 34238Off Market
- $1,097,1004 bd4 ba2.9k sqft8926 Bloomfield Blvd, Sarasota, FL 34238Off Market
- $1,211,1003 bd4 ba3.3k sqft8911 Bloomfield Blvd, Sarasota, FL 34238Off Market
- $1,198,3003 bd3 ba3.2k sqft8914 Bloomfield Blvd, Sarasota, FL 34238Off Market
A local agent can set up tours, give advice and negotiate with sellers.
Similar homes
- $1,199,7803 bd4 ba2.8k sqft12028 Legacy Estates Blvd, Sarasota, FL 34238For Sale

 MLS ID #A4682813, Valentina Pippin, REALTY HUB. Stellar MLS
 - $1,589,0004 bd4 ba3.9k sqft8960 Rocky Lake Ct, Sarasota, FL 34238For Sale
 MLS ID #A4698737, Cynthia Bowers, COLDWELL BANKER SARASOTA CENT.. Stellar MLS
 - $1,550,0003 bd3 ba3k sqft8889 Enclave Ct, Sarasota, FL 34238For Sale
 MLS ID #A4696410, Judy Nimz, MICHAEL SAUNDERS & COMPANY. Stellar MLS
 - $899,0004 bd4 ba2.9k sqft4839 Sweetmeadow Cir, Sarasota, FL 34238For Sale
 MLS ID #A4691573, Babette Paige, COLDWELL BANKER REALTY. Stellar MLS
 - $1,199,9005 bd5 ba4.1k sqft7025 N Serenoa Dr, Sarasota, FL 34241For SaleMLS ID #A4693204, Bob Moffatt, MICHAEL SAUNDERS & COMPANY. Stellar MLS
- $749,9003 bd2 ba2.4k sqft5157 Cote Du Rhone Way, Sarasota, FL 34238For SaleMLS ID #A4694778, Cynthia Bowers, COLDWELL BANKER SARASOTA CENT.. Stellar MLS
- $950,0004 bd3 ba3k sqft7373 Serenoa Dr, Sarasota, FL 34241For SaleMLS ID #A4699588, Karie Backman, KELLER WILLIAMS ON THE WATER S. Stellar MLS
- $975,0003 bd3 ba2.9k sqft4221 Escondito Cir, Sarasota, FL 34238For SaleMLS ID #A4679916, Joel Schemmel, DOUGLAS ELLIMAN. Stellar MLS
- $1,075,0006 bd4 ba2.4k sqft2047 Roselawn St, Sarasota, FL 34231For SaleMLS ID #A4700442, Brandon Surline, PLL, WILLIAM RAVEIS - FLORIDA LLC. Stellar MLS
- $789,0003 bd3 ba2.5k sqft4391 Maplewood Ln, Sarasota, FL 34238For SaleMLS ID #A4696313, Justin Finney, COLDWELL BANKER REALTY. Stellar MLS
- $849,9004 bd3 ba2.9k sqft5873 Anise Dr, Sarasota, FL 34238For SaleMLS ID #A4698161, Valentina Pippin, REALTY HUB. Stellar MLS
- $779,0003 bd3 ba2.4k sqft6124 Abaco Dr, Sarasota, FL 34238For SaleMLS ID #A4687190, Kristen Redding, MICHAEL SAUNDERS & COMPANY. Stellar MLS
- $999,0004 bd3 ba2.6k sqft5521 Blue Water Blvd, Sarasota, FL 34238For SaleMLS ID #A4687351, Scott Rickards, PA, RE/MAX ALLIANCE GROUP. Stellar MLS
- $1,500,0003 bd4 ba3.2k sqft480 Oriskany Ct, Osprey, FL 34229For SaleMLS ID #A4684136, Susan Pelton, MICHAEL SAUNDERS & COMPANY. Stellar MLS
- $824,9004 bd3 ba3.1k sqft1109 Delacroix Cir, Nokomis, FL 34275For SaleMLS ID #N6145042, Lori Turkovics, COLDWELL BANKER REALTY. Stellar MLS
- $735,0003 bd4 ba3k sqft4436 Calle Serena, Sarasota, FL 34238For SaleMLS ID #A4691149, Steve Abbe, COLDWELL BANKER REALTY. Stellar MLS
- $1,039,0004 bd3 ba3.1k sqft8315 Eagle Xing, Sarasota, FL 34241For SaleMLS ID #TB8483639, John Keller, III, JACK KELLER INC. Stellar MLS
- $849,0003 bd2 ba2.4k sqft7198 Del Lago Dr, Sarasota, FL 34238For SaleMLS ID #A4689649, Cindy Taliaferro, PREMIER SOTHEBY'S INTERNATIONAL REALTY. Stellar MLS
- $1,200,0004 bd5 ba3.4k sqft7507 Abbey Gln, Lakewood Ranch, FL 34202For SaleMLS ID #A4692958, Echo Belser PA, COLDWELL BANKER REALTY. Stellar MLS
- $1,199,0003 bd3 ba3.4k sqft19751 Cobblestone Cir, Venice, FL 34292For SaleMLS ID #N6144538, Courtney Green, PREMIER SOTHEBYS INTL REALTY. Stellar MLS
