Skip main navigation
Pending
  • $240,000

    8923 Cantera Ridge Rd, Temple, TX 76502

    3beds
    1,415sqft
    : 
    $1,792/mo
    Get pre-qualified
    Single Family Residence
    Built in 2023
    7,178 Square Feet Lot
    $240,300 Zestimate®
    $170/sqft
    $30/mo HOA

    What's special

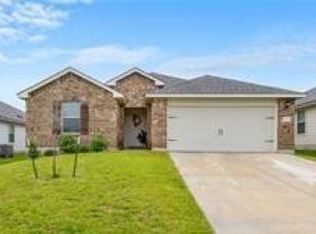
    Well-manicured yardOutdoor gazeboLarge walk-in closetSpacious primary suiteBright open-concept layout
    Welcome to this beautifully maintained 3-bedroom, 2-bath home in the desirable Lake Pointe Terrace community, located within highly acclaimed Belton ISD. Offering a spacious lot of over 7,000 square feet, this property provides plenty of room to relax, entertain, or create your ideal outdoor living space. Inside, you'll find a bright, open-concept layout designed for comfortable everyday living. The spacious primary suite features a large walk-in closet, while the secondary bedrooms also offer generous walk-in closets for exceptional storage. The home has been meticulously cared for with routine maintenance, giving buyers added peace of mind. A new roof installed in 2024 is another valuable recent update. Step outside to enjoy the well-manicured yard, perfect for outdoor gatherings or simply unwinding after a long day. Residents also have access to the neighborhood community pool, adding even more appeal to this inviting neighborhood. Conveniently located near shopping, dining, healthcare, and major commuting routes, this home combines modern comfort with everyday convenience in one of Temple's most sought-after communities. Select LG and Samsung appliances, along with the outdoor gazebo, may be available with an acceptable offer. Don't miss your opportunity to make this move-in-ready home your own!
    31 days
    |
    209
    |
    9
    |

    Zillow last checked:

    Listing updated:

    Listed by:

    Ryan Smith 254-563-6350,

    Realty of America, LLC

    Source: Central Texas MLS,MLS#: 618257MLS LogoOriginating MLS: Temple Belton Board of REALTORS

      Facts & features

      Interior

      Bedrooms & bathrooms
      • Bedrooms: 3
      • Bathrooms: 2
      • Full bathrooms: 2
      Heating
      • Central, Electric
      Cooling
      • Central Air, Electric, 1 Unit
      Appliances
      • Included: Dryer, Dishwasher, Exhaust Fan, Electric Water Heater, Disposal, Microwave, Oven, Refrigerator, Water Heater, Washer, Some Electric Appliances
      • Laundry: Washer Hookup, Electric Dryer Hookup, Main Level, Laundry Room
      Features
      • Attic, Ceiling Fan(s), Double Vanity, Pull Down Attic Stairs, Recessed Lighting, Smart Home, Smart Thermostat, Walk-In Closet(s), Granite Counters, Kitchen Island, Kitchen/Family Room Combo, Kitchen/Dining Combo, Pantry, Solid Surface Counters, Walk-In Pantry
      • Flooring: Vinyl
      • Attic: Pull Down Stairs,Partially Floored,Storage Only
      • Has fireplace: No
      • Fireplace features: None
      Interior area
      • Total interior livable area: 1,415 sqft
      Video & virtual tour

      Property

      Parking
      • Total spaces: 2
      • Parking features: Attached, Door-Single, Garage Faces Front, Garage, Garage Door Opener
      • Attached garage spaces: 2
      Features
      • Levels: One
      • Stories: 1
      • Patio & porch: Covered, Patio
      • Exterior features: Covered Patio, Outdoor Grill
      • Pool features: Community, In Ground, Outdoor Pool
      • Fencing: Back Yard,Gate,Perimeter,Wood
      • Has view: Yes
      • View description: None
      • Body of water: None
      Lot
      • Size: 7,178 Square Feet
      Details
      • Additional structures: Gazebo
      • Parcel number: 508753

      Construction

      Type & style
      • Home type: SingleFamily
      • Architectural style: Other,See Remarks,Traditional
      • Property subtype: Single Family Residence
      Materials
      • Brick, Masonry, Shingle Siding
      • Foundation: Slab
      • Roof: Composition,Shingle
      Condition
      • Resale
      • Year built: 2023

      Utilities & green energy

      • Sewer: Public Sewer
      • Water: Public
      • Utilities for property: None

      Community & HOA

      Community
      • Features: Other, Playground, See Remarks, Community Pool, Curbs
      • Security: Fire Alarm, Smoke Detector(s)
      • Subdivision: Lake Pointe Terrace Ph III
      HOA
      • Has HOA: Yes
      • HOA fee: $30 monthly
      Location
      • Region: Temple

      Financial & listing details

      • Price per square foot: $170/sqft
      • Tax assessed value: $317,294
      • Annual tax amount: $5,269
      • Date on market: 7/1/2026
      • Cumulative days on market: 33 days
      • Listing agreement: Exclusive Right To Sell
      • Listing terms: Cash,Conventional,FHA,VA Loan
      • Road surface type: Asphalt, Paved

        Estimated market value

        $240,300

        $228,000 - $252,000

        $1,696/mo

        Price history

        DateEventPrice
        7/21/2026Pending sale$240,000$170/sqft
        Source: Central Texas MLS #618257 Report a problem
        7/10/2026Contingent$240,000$170/sqft
        Source: Central Texas MLS #618257 Report a problem
        7/2/2026Listed for sale$240,000-5.8%$170/sqft
        Source: Central Texas MLS #618257 Report a problem
        3/8/2023Listing removed--
        Source: DR Horton Report a problem
        3/4/2023Listed for sale$254,645$180/sqft
        Source: DR Horton Report a problem

        Public tax history

        YearProperty taxesTax assessment
        2025$5,269 -5.8%$317,294 +2.3%
        2024$5,591 +680.6%$310,145 +894.1%
        2023$716 +64.8%$31,200 +80.3%
        2022$434 $17,300
        Find assessor info on the county website

        Monthly payment

        Est. payment

        Payment breakdown

        Explore the cost of this home by adjusting the details. Changes won't be saved.
        All calculations are estimates and provided by Zillow, Inc. for informational purposes only. Actual amounts may vary.
        HOA fees may include property taxes on listings classified as Co-Ops. Contact the listing agent and/or owner for fee details.
        Mortgage interest rates are dependent on a number of factors, including credit score, down payment, and repayment length. Interest rate data provided by Zillow Group Marketplace, Inc. as of 1/1/1970 from various mortgage lenders with which we have lead or other similar arrangements; the Estimated Payment is an average of those rates.
        See how much you could borrow to make a competitive offer.

        Climate risks

        Neighborhood: 76502

        Getting around

        2 / 100
        Car-Dependent
        31 / 100
        Somewhat Bikeable

        Nearby schools

        GreatSchools rating
        Schools provided by the listing agent
        • Elementary: Tarver Elementary
        • Middle: North Belton Middle School
        • High: Lake Belton High School
        • District: Belton ISD

        Source: Central Texas MLS. This data may not be complete. We recommend contacting the local school district to confirm school assignments for this home.

        A local agent can set up tours, give advice and negotiate with sellers.

        Browse local experts

        Similar homes