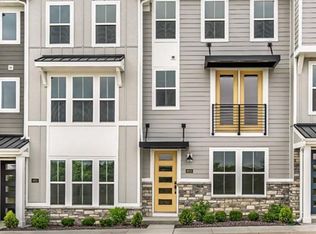
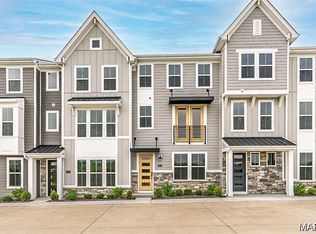
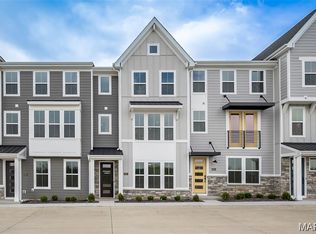
Welcome to 8923 E Gateway Heights, an impressive luxury townhome in the sought-after Gateway Heights community of Richmond Heights. Offering approximately 2,364 square feet across three beautifully finished levels, this move-in-ready home combines the style and finishes of new construction with extensive upgrades and an unbeatable central location just minutes from Clayton.
From the moment you enter, the attention to detail stands out with 9-foot ceilings, recessed lighting, striking two-panel black doors, and contemporary finishes throughout. The open-concept main level is designed to impress, with a stunning kitchen at the heart of the home featuring custom cabinetry, an oversized pantry , and an expansive center island perfect for entertaining. The kitchen flows effortlessly into the dining area and light-filled family room, where a sleek fireplace creates an inviting focal point. The refrigerator, Island stools, washer & dryer stay with the home!
Upstairs, retreat to the spacious primary suite featuring generous closet space and a beautifully appointed private bath with a double adult-height vanity, tiled shower with glass enclosure, and tile flooring. Two additional bedrooms, a full bath, and conveniently located laundry complete the upper level.
The entry level provides valuable additional living space with a versatile recreation room or home office, full bath, access to additional outdoor space, and a spacious two-car rear-entry garage. A high-efficiency HVAC system adds comfort and efficiency.
With 3 bedrooms, 3.5 bathrooms, multiple living and entertaining spaces, outdoor areas, and premium finishes throughout, this exceptional home offers a rare opportunity in Gateway Heights. Enjoy modern luxury without the wait for new construction, all within minutes of Clayton’s restaurants, shopping and entertainment, area parks, and major commuter routes. Why build when you can move right in?
Active
Listed by: Elevate Realty, LLC • Brian Preston • 314-369-4743
$580,000
8923 E Gateway Hts, Saint Louis, MO 63144
3beds
2,364sqft
Single Family Residence
Built in 2025
1,298 Square Feet Lot
$575,700 Zestimate®
$245/sqft
$315/mo HOA
What's special
Outdoor areasSpacious two-car rear-entry garageTwo additional bedroomsContemporary finishes throughoutPremium finishes throughoutGenerous closet spaceConveniently located laundry
- 14 days
- 425
- 24
Zillow last checked:
Listing updated:
Listed by:
Brian Preston 314-369-4743,
Elevate Realty, LLC
Source: MARIS,MLS#: 26058836 Originating MLS: St. Louis Association of REALTORS
Facts & features
Interior
Bedrooms & bathrooms
- Bedrooms: 3
- Bathrooms: 4
- Full bathrooms: 3
- 1/2 bathrooms: 1
- Main level bathrooms: 1
Heating
- Forced Air, Natural Gas
Cooling
- Central Air, Electric
Appliances
- Included: Electric Cooktop, Dishwasher, Disposal, Microwave, Double Oven, Electric Water Heater
Features
- Double Vanity, Granite Counters, Kitchen Island, Kitchen/Dining Room Combo, Pantry, Shower, Walk-In Closet(s)
- Flooring: Carpet, Vinyl
- Basement: None
- Number of fireplaces: 1
- Fireplace features: Electric, Family Room
Interior area
- Total structure area: 2,364
- Total interior livable area: 2,364 sqft
- Finished area above ground: 2,364
Property
Parking
- Total spaces: 2
- Parking features: Attached
- Attached garage spaces: 2
Features
- Levels: Three Or More
Lot
- Size: 1,298 Square Feet
- Features: Other
Details
- Parcel number: 20K517612
- Special conditions: Standard
Construction
Type & style
- Home type: SingleFamily
- Architectural style: Traditional
- Property subtype: Single Family Residence
Materials
- Stone
Condition
- Year built: 2025
Utilities & green energy
- Electric: Ameren
- Sewer: Public Sewer
- Water: Public
Community & HOA
Community
- Subdivision: Gateway Heights
HOA
- Has HOA: Yes
- Amenities included: Other
- Services included: Other
- HOA fee: $315 monthly
- HOA name: Gateway Heights
Location
- Region: Saint Louis
Financial & listing details
- Price per square foot: $245/sqft
- Annual tax amount: $3,610
- Date on market: 10/5/2026
- Listing terms: Cash,Conventional,FHA,VA Loan
Estimated market value
$575,700
$547,000 - $604,000
$4,832/mo
Price history
| Date | Event | Price |
|---|---|---|
| 10/5/2026 | Listed for sale | $580,000$245/sqft |
Source:  MARIS #26058836 Report a problem | ||
Public tax history
Tax history is unavailable.
Monthly payment
Est. payment
Payment breakdown
Explore the cost of this home by adjusting the details. Changes won't be saved.Climate risks
Neighborhood: 63144
Nearby schools
Schools provided by the listing agent
- Elementary: Mcgrath Elem.
- Middle: Brentwood Middle
- High: Brentwood High
Source: MARIS. This data may not be complete. We recommend contacting the local school district to confirm school assignments for this home.
Similar homes
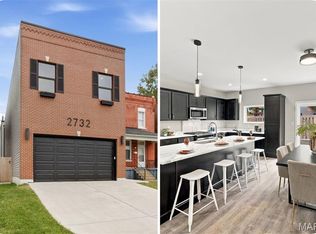
- $525,0003 bd3 ba2.1k sqft2732 59th St, Saint Louis, MO 63139New Construction
 MLS ID #26062694, Anna Garcia, Garcia Properties. MARIS
- $582,9004 bd3 ba2.5k sqft2 Hermitage Ii At Regal Pnes, Ellisville, MO 63021New Construction
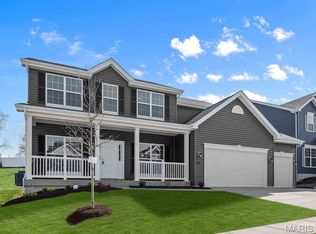 MARIS
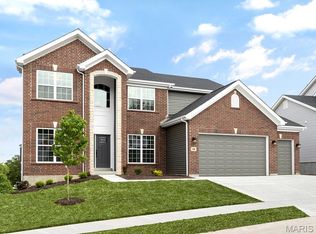
- $587,9004 bd3 ba2.7k sqft2 Sequoia At Regal Pnes, Ellisville, MO 63021New Construction
 MARIS
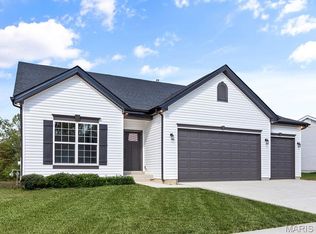
- $591,9003 bd2 ba1.9k sqft2 Maple Expanded At Regal Pnes, Ellisville, MO 63021New Construction
 MARIS
- $594,9003 bd2 ba1.8k sqft0 Davenport Claymont Hls, Saint Louis, MO 63129New ConstructionMLS ID #26021928, Gia M Linville, Consort Realty, LLC. MARIS
- $603,9004 bd3 ba2.9k sqft2 Nottingham At Regal Pnes, Ellisville, MO 63021New ConstructionMARIS
- $549,9003 bd2 ba1.5k sqft2 Hickory At Regal Pnes, Ellisville, MO 63021New ConstructionMARIS
- $545,3744 bd3 ba1.9k sqft12220 Louiselle Park Dr, Maryland Heights, MO 63043New ConstructionMARIS
- $626,9004 bd3 ba2.4k sqft0 Portsmouth Claymont Hls, Saint Louis, MO 63129New ConstructionMLS ID #26022000, Gia M Linville, Consort Realty, LLC. MARIS
- $633,9003 bd2 ba2.2k sqft0 Sierra Ud Claymont Hls, Saint Louis, MO 63129New ConstructionMLS ID #26022081, Gia M Linville, Consort Realty, LLC. MARIS
- $650,9003 bd3 ba2.5k sqft0 Pierce Claymont Hls, Saint Louis, MO 63129New ConstructionMLS ID #26021963, Gia M Linville, Consort Realty, LLC. MARIS
- $399,9003 bd2 ba1.7k sqft211 Fee Fee Rd, Maryland Heights, MO 63043New ConstructionMLS ID #26063967, Adam D Roberts, Magnolia Manor Realty, LLC. MARIS
- $637,9004 bd3 ba2.8k sqft0 Lancaster Claymont Hls, Saint Louis, MO 63129New ConstructionMLS ID #26021942, Gia M Linville, Consort Realty, LLC. MARIS
- $459,9003 bd3 ba1.9k sqftFieldcrest, Ellisville, MO 63021New ConstructionMARIS
- $645,9004 bd3 ba2.4k sqft0 Rosemont Claymont Hls, Saint Louis, MO 63129New ConstructionMLS ID #26022024, Gia M Linville, Consort Realty, LLC. MARIS
- $669,9024 bd4 ba2.8k sqft305 Healthy Way, Saint Charles, MO 63304New ConstructionMLS ID #26040558, Gia M Linville, Consort Realty, LLC. MARIS
- $511,4023 bd2 ba1.5k sqft12224 Louiselle Park Dr, Maryland Heights, MO 63043New ConstructionMARIS
- $464,9003 bd3 ba2.9k sqft2 Pin Oak At Elm Crossing St, Saint Charles, MO 63301New ConstructionMLS ID #26064137, Pamela Chyba, ListWithFreedom.com Inc. MARIS
- $437,9004 bd3 ba2k sqft2 Royal Ii At Grove At Grants Trail Mnrs, Saint Louis, MO 63123New ConstructionMLS ID #25071547, Pamela Chyba, ListWithFreedom.com Inc. MARIS
- $392,9003 bd3 ba1.9k sqft2 Fieldcrest At Grove At Grants Trail Mdws, Saint Louis, MO 63123New ConstructionMLS ID #25071564, Pamela Chyba, ListWithFreedom.com Inc. MARIS
