Gorgeous bright and open mountain contemporary in Jeremy Ranch. This 4 bedroom 4 bath beauty was designed by Mike Upwall and experienced a major update in 2021. You will be ready for winter with a HEATED DRIVEWAY, roof that is less than 5 years old and new auto heat tape. The home features a cook's kitchen with abundant Swirlwood cabinetry, beautifully refinished hardwood floors and beams, new fireplace, lighting, railings, and much more. On the main level, the owner's suite includes a steam shower, heated flooring, and Rinnai controlled soaking tub. There is a second bedroom and contemporary new bath on upper level. The inviting office/craft room on the upper level comes with custom cabinetry and built ins. Loft areas create more sitting/library space, but main floor living is completely possible. The bright walk out lower level features a full kitchen, two bedrooms and a full bath, fireplace, and laundry hookups, providing flexibility for entertaining, additional family space, guest quarters, or a mother-in-law or nanny's apartment. The lower level also offers a large storage area with cabinets and a workbench. It is really 2 homes in one! Upper and lower decks offer privacy and shade in summer and mountain views in winter. The hot tub and fire pit are included. Come view this home in person for a true appreciation of its impressive maintenance and lovely features.
Sold
Price Unknown
8923 Flint Way, Park City, UT 84098
4beds
4,200sqft
Single Family Residence
Built in 1993
0.34 Acres Lot
$2,237,600 Zestimate®
$--/sqft
$7,734 Estimated rent
Home value
$2,237,600
$2.08M - $2.42M
$7,734/mo
Zestimate® history
Owner options
List your home for rent
$7,734/mo
Rent Zestimate®
Find your next renter with Zillow Rental Manager. Plus, with online applications, you can quickly screen prospective tenants – for free.
$7,734/mo
Rent Zestimate®
Refinance and save
$200/mo
Est. payment
Refinancing to a lower rate could help reduce your monthly payments and save thousands over the life of the loan.
$200/mo
Est. payment
Explore your selling options
Work with a Zillow partner agent
Leverage their expertise and Zillow's premium Showcase listings to get your home seen by more buyers.
Get startedList with your own agent
Get your home in front of millions of buyers by listing it on Zillow.
Learn how to do itSell it yourself
Take full control of how buyers see your home on Zillow by listing For Sale by Owner (FSBO).
List your homeWhat's special
Custom cabinetryAbundant swirlwood cabinetryGuest quartersHeated flooringHot tubBeautifully refinished hardwood floorsMountain views
Zillow last checked:
Listing updated:
Listed by:
Jacob Arnold 516-819-9470,
Equity RE (Luxury Group)
Bought with:
Michael Perry, 10449922-SA00
Real Broker, LLC
Source: PCBR,MLS#: 12303625
Facts & features
Interior
Bedrooms & bathrooms
- Bedrooms: 4
- Bathrooms: 4
- Full bathrooms: 3
- 1/2 bathrooms: 1
Heating
- Forced Air, Natural Gas, Radiant Floor, Zoned
Cooling
- Air Conditioning
Appliances
- Included: Other, Dishwasher, Disposal, Electric Range, Gas Range, Microwave, Refrigerator, Washer, Gas Water Heater, Tankless Water Heater, Water Softener Owned
- Laundry: Washer Hookup, Gas Dryer Hookup, Electric Dryer Hookup
Features
- Storage, Ceiling Fan(s), High Ceilings, Double Vanity, Dual Flush Toilet(s), Granite Counters, Kitchen Island, Lock-Out, Main Level Master Bedroom, Open Floorplan, Pantry, Ski Storage, Steam Room/Shower, Vaulted Ceiling(s), Walk-In Closet(s), See Remarks
- Flooring: Carpet, Tile, Wood
- Basement: Walk-Out Access
- Number of fireplaces: 2
Interior area
- Total structure area: 4,200
- Total interior livable area: 4,200 sqft
Property
Parking
- Total spaces: 2
- Parking features: Garage Door Opener, Heated Driveway
- Garage spaces: 2
- Has uncovered spaces: Yes
Features
- Exterior features: Storage, Drip Irrigation, Gas BBQ Stubbed, Lawn Sprinkler - Timer
- Has spa: Yes
- Spa features: Private
- Has view: Yes
- View description: Mountain(s), Ski Area, Valley
Lot
- Size: 0.34 Acres
- Features: Many Trees, Gentle Sloping
Details
- Parcel number: Jr55061
- Other equipment: Thermostat - Programmable
Construction
Type & style
- Home type: SingleFamily
- Architectural style: Mountain Contemporary,See Remarks
- Property subtype: Single Family Residence
Materials
- Wood Siding
- Foundation: Concrete Perimeter
- Roof: Asphalt,Composition
Condition
- Updated/Remodeled
- New construction: No
- Year built: 1993
- Major remodel year: 2021
Utilities & green energy
- Sewer: Public Sewer
- Water: Private
- Utilities for property: Cable Available, Electricity Connected, High Speed Internet Available, Natural Gas Connected
Community & HOA
Community
- Security: Smoke Alarm
- Subdivision: Jeremy Ranch Area
HOA
- Has HOA: Yes
- Services included: Insurance
- HOA fee: $200 annually
- HOA phone: 801-256-0465
Location
- Region: Park City
Financial & listing details
- Tax assessed value: $1,907,948
- Annual tax amount: $4,554
- Date on market: 10/4/2023
- Cumulative days on market: 6 days
- Listing terms: Cash,Conventional
- Electric utility on property: Yes
- Road surface type: Paved
Price history
Price history is unavailable.
Public tax history
| Year | Property taxes | Tax assessment |
|---|---|---|
| 2025 | $6,206 +14.7% | $1,049,371 +18.5% |
| 2024 | $5,409 -5.3% | $885,607 -11.2% |
| 2023 | $5,711 +25.4% | $997,850 +36.3% |
| 2022 | $4,554 -9% | $731,888 +4.7% |
| 2021 | $5,002 +4.8% | $699,031 +16.2% |
| 2020 | $4,775 +30.2% | $601,687 +30.2% |
| 2019 | $3,666 +13.3% | $461,998 +9.7% |
| 2018 | $3,236 -7.1% | $421,298 |
| 2017 | $3,482 +11.4% | $421,298 +11.4% |
| 2016 | $3,126 | $378,317 -1.7% |
| 2015 | $3,126 -1.8% | $384,897 +12.3% |
| 2013 | $3,185 +2.6% | $342,605 -0.3% |
| 2011 | $3,102 +5.2% | $343,606 +0% |
| 2010 | $2,950 | $343,605 -18.9% |
| 2009 | -- | $423,815 |
Find assessor info on the county website
Neighborhood: 84098
Nearby homes
- $2,273,8005 bd6 ba4.9k sqft8939 N Flint Way, Park City, UT 84098Off Market
- $2,295,6005 bd6 ba4.8k sqft8939 Flint Way, Park City, UT 84098Off Market
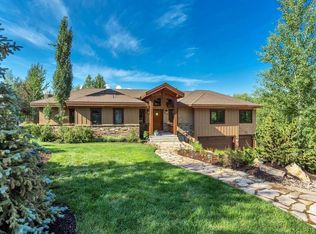
- $2,880,3006 bd7 ba5.3k sqft8903 Flint Way, Park City, UT 84098Off Market

- $2,068,1006 bd7 ba5.3k sqft8903 N Flint Way, Park City, UT 84098Off Market

- $--5 bd3 ba4.5k sqft8906 Upper Lando Ln, Park City, UT 84098Sold
- $1,741,4005 bd3 ba4.1k sqft8906 N Upper Lando Ln, Park City, UT 84098Off Market
- $1,973,0005 bd4 ba4.3k sqft8920 Upper Lando Ln, Park City, UT 84098Off Market
- $1,806,3005 bd4 ba4.9k sqft8920 N Upper Lando Ln, Park City, UT 84098Off Market
Nearby schools
GreatSchools rating
- 9/10Jeremy Ranch SchoolGrades: K-5Distance: 0.7 mi
- 8/10Ecker Hill Middle SchoolGrades: 6-7Distance: 1.6 mi
- 7/10Park City High SchoolGrades: 10-12Distance: 7.2 mi
Get a cash offer in 3 minutes
Find out how much your home could sell for in as little as 3 minutes with a no-obligation cash offer.
Estimated market value
$2,237,600
Get a cash offer in 3 minutes
Find out how much your home could sell for in as little as 3 minutes with a no-obligation cash offer.
Estimated market value
$2,237,600
- Utah
- Summit County
- Park City
- 84098
- 8923 Flint Way
