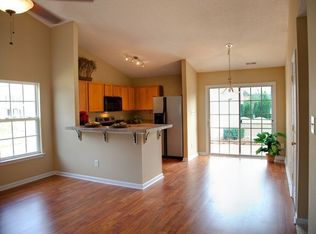
Welcome home to this beautifully updated single-family residence offering just over 1600 square feet of comfortable living space. This 3-bedroom, 2.5 bedroom home features a bright, open floorpan perfect for everyday living and entertaining. Enjoy brand-new laminated wood flooring throughout first floor, fresh interior paint, and a spacious bonus/flex room ideal for home office, playroom, gym, or media space. The fenced-in yard provides privacy and room to relax, while the charming curb appeal makes a great first impression. Conveniently located near the interstate, outlet malls, restaurants, and entertainment, this move-in ready home combines comfort, style, and accessibility. A must-see for today's buyer!
Closed
$355,000
8923 Gerald Dr, Charlotte, NC 28217
3beds
1,636sqft
Single Family Residence
Built in 2001
0.18 Acres Lot
$355,900 Zestimate®
$217/sqft
$2,170 Estimated rent
Home value
$355,900
$331,000 - $381,000
$2,170/mo
Zestimate® history
Owner options
List your home for rent
$2,170/mo
Rent Zestimate®
Find your next renter with Zillow Rental Manager. Plus, with online applications, you can quickly screen prospective tenants – for free.
$2,170/mo
Rent Zestimate®
Refinance and save
$2,427/mo
Est. payment
Refinancing to a lower rate could help reduce your monthly payments and save thousands over the life of the loan.
$2,427/mo
Est. payment
Explore your selling options
Work with a Zillow partner agent
Leverage their expertise and Zillow's premium Showcase listings to get your home seen by more buyers.
Get startedList with your own agent
Get your home in front of millions of buyers by listing it on Zillow.
Learn how to do itSell it yourself
Take full control of how buyers see your home on Zillow by listing For Sale by Owner (FSBO).
List your homeWhat's special
Charming curb appealFresh interior paint
Zillow last checked:
Listing updated:
Listed by:
Jay Alston jayalstonrealtor@gmail.com,
Costello Real Estate and Investments LLC
Bought with:
Valeria Navas
The Dream Realty Collective LLC
Source: Canopy MLS as distributed by MLS GRID,MLS#: 4340716
Facts & features
Interior
Bedrooms & bathrooms
- Bedrooms: 3
- Bathrooms: 3
- Full bathrooms: 2
- 1/2 bathrooms: 1
Primary bedroom
- Level: Upper
- Area: 180 Square Feet
- Dimensions: 12' 0" X 15' 0"
Bonus room
- Level: Upper
Heating
- Forced Air, Natural Gas
Cooling
- Ceiling Fan(s), Central Air
Appliances
- Included: Dishwasher, Disposal, Electric Oven, Electric Range, Gas Water Heater, Microwave, Refrigerator with Ice Maker, Washer/Dryer
- Laundry: Main Level
Features
- Kitchen Island, Open Floorplan, Walk-In Closet(s)
- Flooring: Laminate
- Doors: Sliding Doors
- Has basement: No
- Attic: Pull Down Stairs
- Fireplace features: Family Room
Interior area
- Total structure area: 1,636
- Total interior livable area: 1,636 sqft
- Finished area above ground: 1,636
- Finished area below ground: 0
Property
Parking
- Total spaces: 2
- Parking features: Driveway, Attached Garage, Garage on Main Level
- Attached garage spaces: 2
- Has uncovered spaces: Yes
Features
- Levels: Two
- Stories: 2
- Patio & porch: Front Porch, Patio
- Fencing: Fenced
Lot
- Size: 0.18 Acres
- Features: Cleared, Cul-De-Sac
Details
- Parcel number: 14110537
- Zoning: RES
- Special conditions: Standard
Construction
Type & style
- Home type: SingleFamily
- Architectural style: Traditional
- Property subtype: Single Family Residence
Materials
- Vinyl
- Foundation: Slab
Condition
- New construction: No
- Year built: 2001
Utilities & green energy
- Sewer: Public Sewer
- Water: City
Community & HOA
Community
- Features: Sidewalks, Street Lights
- Security: Carbon Monoxide Detector(s), Smoke Detector(s)
- Subdivision: Sullivans Trace
HOA
- Has HOA: Yes
- HOA fee: $277 annually
Location
- Region: Charlotte
Financial & listing details
- Price per square foot: $217/sqft
- Tax assessed value: $133,600
- Date on market: 1/30/2026
- Cumulative days on market: 31 days
- Listing terms: Cash,Conventional,FHA,FHA 203(K),VA Loan
- Road surface type: Concrete, Paved
Price history
| Date | Event | Price |
|---|---|---|
| 3/30/2026 | Sold | $355,000-3.8%$217/sqft |
Source:  Canopy MLS as distributed by MLS GRID #4340716 Report a problem Canopy MLS as distributed by MLS GRID #4340716 Report a problem | ||
| 2/22/2026 | Price change | $369,000-1.6%$226/sqft |
Source: Canopy MLS as distributed by MLS GRID #4340716 Report a problem | ||
| 1/30/2026 | Listed for sale | $375,000+124.3%$229/sqft |
Source: Canopy MLS as distributed by MLS GRID #4340716 Report a problem | ||
| 10/20/2005 | Sold | $167,152+9.2%$102/sqft |
Source: Public Record Report a problem | ||
| 1/31/2002 | Sold | $153,000$94/sqft |
Source: Public Record Report a problem | ||
Public tax history
| Year | Property taxes | Tax assessment |
|---|---|---|
| 2025 | -- | $322,600 |
| 2024 | -- | $322,600 |
| 2023 | -- | $322,600 +71.8% |
| 2022 | -- | $187,800 |
| 2021 | -- | $187,800 |
| 2020 | -- | $187,800 |
| 2019 | $1,652 +11.4% | $187,800 +44.2% |
| 2018 | $1,483 +2.3% | $130,200 |
| 2017 | $1,449 | $130,200 |
| 2016 | $1,449 | $130,200 |
| 2015 | $1,449 | $130,200 |
| 2014 | -- | -- |
| 2013 | -- | $131,700 |
| 2012 | -- | $131,700 |
| 2011 | -- | $131,700 -1.4% |
| 2010 | -- | $133,600 |
| 2009 | -- | $133,600 |
| 2008 | -- | $133,600 |
| 2007 | -- | $133,600 |
| 2006 | -- | $133,600 |
| 2005 | -- | $133,600 |
| 2004 | -- | $133,600 |
| 2003 | -- | $133,600 +13.1% |
| 2002 | -- | $118,090 |
Find assessor info on the county website
Neighborhood: 28217
Nearby homes
- $397,2004 bd2 ba2.2k sqft8919 Gerald Dr, Charlotte, NC 28217Off Market
- $324,9003 bd2 ba1.1k sqft7701 Sullivans Trace Dr, Charlotte, NC 28217Off Market
- $341,5003 bd2 ba1.4k sqft7705 Sullivans Trace Dr, Charlotte, NC 28217Off Market
- $343,6003 bd3 ba1.4k sqft8915 Gerald Dr, Charlotte, NC 28217Off Market

- $334,9004 bd2 ba1.5k sqft7709 Sullivans Trace Dr, Charlotte, NC 28217Off Market
- $325,3003 bd2 ba1.2k sqft8924 Gerald Dr, Charlotte, NC 28217Off Market
- $354,6003 bd2 ba1.5k sqft8920 Gerald Dr, Charlotte, NC 28217Off Market
- $355,1003 bd2 ba1.5k sqft8911 Gerald Dr, Charlotte, NC 28217Off Market
Nearby schools
GreatSchools rating
- 7/10Steele Creek ElementaryGrades: PK-5Distance: 1.1 mi
- 7/10Robert F Kennedy MiddleGrades: 6-8Distance: 1.4 mi
- 5/10Olympic High SchoolGrades: 9-12Distance: 1.1 mi
Schools provided by the listing agent
- Elementary: Steele Creek
- Middle: Kennedy
- High: Olympic
Source: Canopy MLS as distributed by MLS GRID. This data may not be complete. We recommend contacting the local school district to confirm school assignments for this home.
Get a cash offer in 3 minutes
Find out how much your home could sell for in as little as 3 minutes with a no-obligation cash offer.
Estimated market value
$355,900
Get a cash offer in 3 minutes
Find out how much your home could sell for in as little as 3 minutes with a no-obligation cash offer.
Estimated market value
$355,900
- North Carolina
- Mecklenburg County
- Charlotte
- 28217
- 8923 Gerald Dr
Nearby cities
Nearby neighborhoods
Nearby zip codes
Other Charlotte Topics
