Skip main navigation
Sold for $2,050,000
  • $2,050,000

    8923 N 45TH Street, Phoenix, AZ 85028

    5beds
    5baths
    4,267sqft
    Single Family Residence
    Built in 1983
    0.74 Acres Lot
    $2,456,300 Zestimate®
    $480/sqft
    $7,879 Estimated rent

    Home value

    $2,456,300

    $2.21M - $2.75M

    $7,879/mo

    Zestimate® history
    Loading
    Loading...

    Owner options

    List your home for rent

    $7,879/mo

    Rent Zestimate®

    Find your next renter with Zillow Rental Manager. Plus, with online applications, you can quickly screen prospective tenants – for free.

    Learn more

    $7,879/mo

    Rent Zestimate®

    Refinance and save

    $9,991/mo

    Est. payment

    Refinancing to a lower rate could help reduce your monthly payments and save thousands over the life of the loan.

    See today's rates

    $9,991/mo

    Est. payment

    Explore your selling options

    Work with a Zillow partner agent

    Leverage their expertise and Zillow's premium Showcase listings to get your home seen by more buyers.

    Get started

    List with your own agent

    Get your home in front of millions of buyers by listing it on Zillow.

    Learn how to do it

    Sell it yourself

    Take full control of how buyers see your home on Zillow by listing For Sale by Owner (FSBO).

    List your home

    What's special

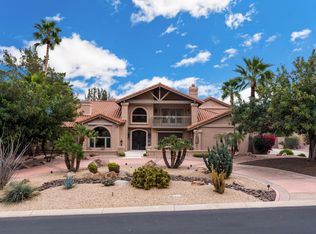
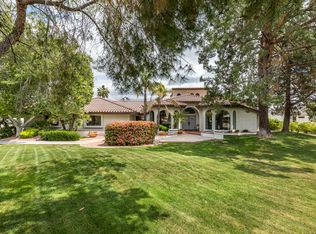
    Home, sweet home! Be the proud owner of this spectacular property nestled in Doubletree Canyon. Gorgeous curb appeal & a spacious 3-car garage is just the beginning. Fall in love with an exquisite interior adorned with neutral tile floor, a soothing color palette, high-vaulted ceilings, & a delightful wood-burning fireplace with a gas starter. Enjoy hosting fun get-togethers & mixing your favorite drinks in the family room, equipped with a fabulous custom wet bar with a wine fridge! Aesthetically pleasing throughout! The stunning eat-in chef's kitchen boasts wood cabinetry accentuated by crown moulding, double wall oven, a stylish tile backsplash, granite-tile counters, built-in appliances, & recessed lighting. The serene primary bedroom showcases soft carpet in all the right places, a lavish ensuite with granite dual sinks, & a walk-in closet for easy organization. Discover the entertainer's dream backyard featuring a sparkling swimming pool, built-in BBQ, manicured landscape, & a pergola-style covered patio. PLUS!! Raised planting beds & breathtaking mountain views ALL AROUND! This gem won't disappoint!

    Zillow last checked:

    Listing updated:

    Listed by:

    Michelle L Minik 602-488-5432,

    West USA Realty

    Bought with:

    Nanette Ford, SA509750000

    HomeSmart

    Source: ARMLS,MLS#: 6732767MLS Logo

    Facts & features

    Interior

    Bedrooms & bathrooms
    • Bedrooms: 5
    • Bathrooms: 5
    Heating
    • Natural Gas
    Cooling
    • Central Air, Ceiling Fan(s)
    Appliances
    • Included: Electric Cooktop, Water Purifier
    Features
    • High Speed Internet, Double Vanity, Master Downstairs, Eat-in Kitchen, 9+ Flat Ceilings, Pantry, Full Bth Master Bdrm, Separate Shwr & Tub
    • Flooring: Carpet, Tile, Wood
    • Windows: Double Pane Windows, Mechanical Sun Shds
    • Has basement: No
    • Has fireplace: Yes
    • Fireplace features: Living Room
    Interior area
    • Total structure area: 4,267
    • Total interior livable area: 4,267 sqft

    Property

    Parking
    • Total spaces: 6
    • Parking features: Garage Door Opener, Attch'd Gar Cabinets
    • Garage spaces: 3
    • Uncovered spaces: 3
    Features
    • Stories: 2
    • Patio & porch: Covered, Patio
    • Exterior features: Built-in Barbecue
    • Has private pool: Yes
    • Spa features: None
    • Fencing: Block
    • Has view: Yes
    • View description: Mountain(s)
    Lot
    • Size: 0.74 Acres
    • Features: Sprinklers In Rear, Sprinklers In Front, Desert Back, Desert Front, Gravel/Stone Front, Gravel/Stone Back, Grass Back, Auto Timer H2O Front, Auto Timer H2O Back
    Details
    • Parcel number: 16848009

    Construction

    Type & style
    • Home type: SingleFamily
    • Property subtype: Single Family Residence
    Materials
    • Stucco, Painted, Block
    • Roof: Tile,Built-Up,Foam
    Condition
    • Year built: 1983
    Details
    • Builder name: Malouf

    Utilities & green energy

    • Sewer: Public Sewer
    • Water: City Water
    Green energy
    • Energy efficient items: Multi-Zones

    Community & neighborhood

    Community
    • Community features: Gated, Playground, Biking/Walking Path
    Location
    • Region: Phoenix
    • Subdivision: DOUBLETREE CANYON

    HOA & financial

    HOA
    • Has HOA: Yes
    • HOA fee: $624 quarterly
    • Services included: Maintenance Grounds
    • Association name: Doubletree Canyon
    • Association phone: 602-957-9191

    Other

    Other facts
    • Listing terms: Cash,Conventional,1031 Exchange,VA Loan
    • Ownership: Fee Simple

    Price history

    DateEventPrice
    10/10/2024Sold$2,050,000-6.8%$480/sqft
    Source: ARMLS #6732767 Report a problem
    9/5/2024Listed for sale$2,200,000$516/sqft
    Source: ARMLS #6732767 Report a problem
    8/7/2024Contingent$2,200,000$516/sqft
    Source: ARMLS #6732767 Report a problem
    7/26/2024Listed for sale$2,200,000+193.3%$516/sqft
    Source: ARMLS #6732767 Report a problem
    4/30/2004Sold$750,000$176/sqft
    Source: ARMLS #2098327 Report a problem

    Public tax history

    YearProperty taxesTax assessment
    2025$8,633 +5%$159,450 -3.5%
    2024$8,218 +2.2%$165,210 +61.4%
    2023$8,043 +3.9%$102,389 +3.5%
    2022$7,739 -5.6%$98,880 +6.5%
    2021$8,196 +4.2%$92,870 -0.6%
    2020$7,867 +4.3%$93,420 +1.2%
    2019$7,542 $92,310 +3.7%
    2018$7,542 +4.4%$89,010 +2%
    2017$7,222 +13.1%$87,280 +2.4%
    2016$6,386 +4.3%$85,200 +1.6%
    2015$6,125 $83,880 +23%
    2014-- $68,180 +2.1%
    2013-- $66,810
    2012-- $66,810 -10.8%
    2011-- $74,920 -15%
    2010-- $88,150 -21.3%
    2009-- $111,970 -15.1%
    2008-- $131,900 +36%
    2007-- $96,950 +56.1%
    2006-- $62,100
    2005-- $62,100 +8.3%
    2004-- $57,350
    2003-- $57,350 +52.5%
    2002-- $37,600

    Find assessor info on the county website

    Neighborhood: Paradise Valley

    Nearby schools

    GreatSchools rating
    Schools provided by the listing agent
    • Elementary: Cherokee Elementary School
    • Middle: Cocopah Middle School
    • High: Chaparral High School
    • District: Scottsdale Unified District

    Source: ARMLS. This data may not be complete. We recommend contacting the local school district to confirm school assignments for this home.

    Get a cash offer in 3 minutes
    Find out how much your home could sell for in as little as 3 minutes with a no-obligation cash offer.
    Estimated market value
    $2,456,300
    Get a cash offer in 3 minutes
    Find out how much your home could sell for in as little as 3 minutes with a no-obligation cash offer.
    Estimated market value
    $2,456,300