8923 Old Green Mountain Rd, Esmont, VA 22937
Home value
$536,100
$482,000 - $595,000
$3,307/mo
Owner options
$3,307/mo
Rent Zestimate®
Find your next renter with Zillow Rental Manager. Plus, with online applications, you can quickly screen prospective tenants – for free.
$3,307/mo
Rent Zestimate®
$3,168/mo
Est. payment
Refinancing to a lower rate could help reduce your monthly payments and save thousands over the life of the loan.
$3,168/mo
Est. payment
Explore your selling options
Work with a Zillow partner agent
Leverage their expertise and Zillow's premium Showcase listings to get your home seen by more buyers.
Get startedList with your own agent
Get your home in front of millions of buyers by listing it on Zillow.
Learn how to do itSell it yourself
Take full control of how buyers see your home on Zillow by listing For Sale by Owner (FSBO).
List your homeWhat's special
Zillow last checked:
Listing updated:
SUE PLASKON 434-981-0115,
LONG & FOSTER - CHARLOTTESVILLE
PAMELA WHORLEY, 0225212509
AVENUE REALTY, LLC
Facts & features
Interior
Bedrooms & bathrooms
- Bedrooms: 3
- Bathrooms: 4
- Full bathrooms: 2
- 1/2 bathrooms: 2
- Main level bathrooms: 2
- Main level bedrooms: 1
Rooms
- Room types: Bathroom, Bedroom, Eat-in Kitchen, Exercise Room, Full Bath, Foyer, Great Room, Half Bath, Kitchen, Laundry, Primary Bathroom, Primary Bedroom, Study
Primary bedroom
- Level: First
Bedroom
- Level: Second
Bedroom
- Level: Second
Primary bathroom
- Level: First
Bathroom
- Level: Second
Exercise room
- Level: Basement
Foyer
- Level: First
Great room
- Level: First
Half bath
- Level: First
Half bath
- Level: Basement
Kitchen
- Level: First
Laundry
- Level: Basement
Study
- Level: First
Heating
- Central, Ductless, Dual System, Electric, Forced Air, Heat Pump, Propane, Multi-Fuel
Cooling
- Central Air, Ductless, Heat Pump
Appliances
- Included: Dishwasher, Disposal, Induction Cooktop, Refrigerator, Water Softener, Washer
- Laundry: Washer Hookup, Dryer Hookup, Sink
Features
- Double Vanity, Jetted Tub, Primary Downstairs, Permanent Attic Stairs, Walk-In Closet(s), Entrance Foyer, Eat-in Kitchen, Kitchen Island, Programmable Thermostat
- Flooring: Carpet, Vinyl, Wood
- Windows: Insulated Windows, Screens
- Basement: Exterior Entry,Full,Heated,Interior Entry,Partially Finished,Walk-Out Access
- Attic: Permanent Stairs
- Number of fireplaces: 1
- Fireplace features: One, Masonry, Wood Burning Stove
Interior area
- Total structure area: 3,091
- Total interior livable area: 2,477 sqft
- Finished area above ground: 1,863
- Finished area below ground: 614
Property
Parking
- Total spaces: 1
- Parking features: Basement, Electricity, Garage Door Opener, Heated Garage, Garage Faces Side
- Garage spaces: 1
Features
- Levels: One and One Half
- Stories: 1.5
- Patio & porch: Rear Porch, Deck, Front Porch, Porch, Screened
- Exterior features: Fence, Porch
- Has spa: Yes
- Fencing: Partial
- Has view: Yes
- View description: Garden, Rural
Lot
- Size: 5 Acres
- Features: Farm, Garden, Landscaped, Native Plants, Open Lot, Partially Cleared, Private
- Topography: Rolling
Details
- Additional structures: Barn(s)
- Parcel number: 13399000000300
- Zoning description: RA Rural Area
- Other equipment: Air Purifier
- Horse amenities: Barn
Construction
Type & style
- Home type: SingleFamily
- Architectural style: Cape Cod
- Property subtype: Single Family Residence
Materials
- Stick Built, Vinyl Siding
- Foundation: Block
- Roof: Metal,Other
Condition
- New construction: No
- Year built: 1997
Utilities & green energy
- Electric: Generator, Generator Hookup
- Sewer: Septic Tank
- Water: Private, Well
- Utilities for property: Fiber Optic Available, High Speed Internet Available
Community & HOA
Community
- Features: None
- Security: Smoke Detector(s), Carbon Monoxide Detector(s)
- Subdivision: NONE
HOA
- Has HOA: No
Location
- Region: Esmont
Financial & listing details
- Price per square foot: $210/sqft
- Tax assessed value: $374,300
- Annual tax amount: $3,197
- Date on market: 4/11/2025
- Cumulative days on market: 8 days
Price history
| Date | Event | Price |
|---|---|---|
| 6/6/2025 | Sold | $519,000$210/sqft |
Source: | ||
| 4/25/2025 | Pending sale | $519,000$210/sqft |
Source: | ||
| 4/17/2025 | Listed for sale | $519,000+103.6%$210/sqft |
Source: | ||
| 10/25/2011 | Sold | $254,900+2%$103/sqft |
Source: Public Record Report a problem | ||
| 2/17/2011 | Price change | $249,900+0.4%$101/sqft |
Source: Better Homes and Gardens Real Estate III #479366 Report a problem | ||
| 2/12/2011 | Price change | $249,000-3.1%$101/sqft |
Source: Better Homes and Gardens Real Estate III #479366 Report a problem | ||
| 12/4/2010 | Price change | $257,000-6.4%$104/sqft |
Source: Better Homes and Gardens Real Estate III #479366 Report a problem | ||
| 9/4/2010 | Listed for sale | $274,700$111/sqft |
Source: Better Homes and Gardens Real Estate III #479366 Report a problem | ||
| 7/20/2010 | Listing removed | $274,700$111/sqft |
Source: Better Homes and Gardens Real Estate III #479366 Report a problem | ||
| 6/27/2010 | Listed for sale | $274,700$111/sqft |
Source: Home Sell Realty #474514 Report a problem | ||
Public tax history
| Year | Property taxes | Tax assessment |
|---|---|---|
| 2025 | $3,346 +11.6% | $374,300 +6.6% |
| 2024 | $2,998 +9.7% | $351,000 +9.7% |
| 2023 | $2,732 +9.6% | $319,900 +9.6% |
| 2022 | $2,493 +9.7% | $291,900 +9.7% |
| 2021 | $2,273 +12.4% | $266,100 +12.4% |
| 2020 | $2,022 +10.3% | $236,800 +10.3% |
| 2019 | $1,833 +3.5% | $214,600 +1.7% |
| 2018 | $1,770 +77.9% | $211,000 -11% |
| 2017 | $995 -47.7% | $237,200 +4.6% |
| 2016 | $1,903 +2.4% | $226,800 |
| 2015 | $1,858 | $226,800 +0.2% |
| 2014 | -- | $226,400 -0.2% |
| 2013 | -- | $226,800 -4.3% |
| 2012 | -- | $236,900 -7.1% |
| 2011 | -- | $254,900 -0.8% |
| 2010 | -- | $257,000 -6.4% |
| 2009 | -- | $274,700 -3.7% |
| 2008 | -- | $285,300 +0.9% |
| 2007 | -- | $282,700 +23.9% |
| 2006 | -- | $228,100 |
| 2005 | -- | $228,100 +23% |
| 2004 | -- | $185,400 |
| 2003 | -- | $185,400 +11.4% |
| 2002 | -- | $166,500 |
| 2001 | -- | $166,500 |
Neighborhood: 22937
Nearby homes
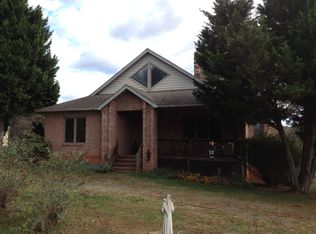
- $567,2002 bd2 ba1.8k sqft9023 Old Green Mountain Rd, Esmont, VA 22937Off Market
- $250,5003 bd1 ba1.3k sqft8798 Old Green Mountain Rd, Esmont, VA 22937Off Market
- $576,9003 bd2 ba1.5k sqft9131 Old Green Mountain Rd, Esmont, VA 22937Off Market

- $370,0003 bd3 ba1.7k sqft9168 Old Green Mountain Rd, Esmont, VA 22937Sold
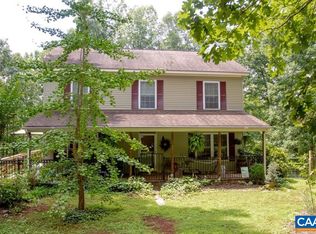
- $602,2001 bd2 ba2.2k sqft9163 Old Green Mountain Rd, Esmont, VA 22937Off Market
- $542,6004 bd3 ba1.8k sqft8737 Old Green Mountain Rd, Esmont, VA 22937Off Market
- $694,6004 bd3 ba2.3k sqft9185 Old Green Mountain Rd, Esmont, VA 22937Off Market
- $991,9003 bd1 ba2.1k sqft8488 Chestnut Grove Rd, Esmont, VA 22937Off Market
Nearby schools
GreatSchools rating
- 3/10Scottsville Elementary SchoolGrades: PK-5Distance: 8.1 mi
- 4/10Leslie H Walton Middle SchoolGrades: 6-8Distance: 10.7 mi
- 6/10Monticello High SchoolGrades: 9-12Distance: 17.2 mi
Schools provided by the listing agent
- Elementary: Scottsville
- Middle: Walton
- High: Monticello
Source: CAAR. This data may not be complete. We recommend contacting the local school district to confirm school assignments for this home.
Get a cash offer in 3 minutes
- Virginia
- Albemarle County
- Esmont
- 22937
- 8923 Old Green Mountain Rd
