Skip main navigation
Sold for $399,499
  • $399,499

    8923 Park South Dr, Glen Burnie, MD 21061

    4beds
    1,632sqft
    Single Family Residence
    Built in 1962
    8,740 Square Feet Lot
    $443,600 Zestimate®
    $245/sqft
    $2,588 Estimated rent

    Home value

    $443,600

    $421,000 - $466,000

    $2,588/mo

    Zestimate® history
    Loading
    Loading...

    Owner options

    List your home for rent

    $2,588/mo

    Rent Zestimate®

    Find your next renter with Zillow Rental Manager. Plus, with online applications, you can quickly screen prospective tenants – for free.

    Learn more

    $2,588/mo

    Rent Zestimate®

    Refinance and save

    $2,448/mo

    Est. payment

    Refinancing to a lower rate could help reduce your monthly payments and save thousands over the life of the loan.

    See today's rates

    $2,448/mo

    Est. payment

    Explore your selling options

    Work with a Zillow partner agent

    Leverage their expertise and Zillow's premium Showcase listings to get your home seen by more buyers.

    Get started

    List with your own agent

    Get your home in front of millions of buyers by listing it on Zillow.

    Learn how to do it

    Sell it yourself

    Take full control of how buyers see your home on Zillow by listing For Sale by Owner (FSBO).

    List your home

    What's special

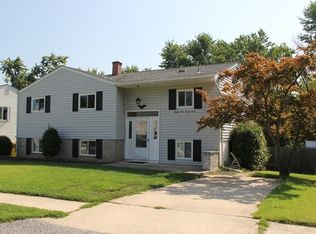
    Welcome to 8923 Park South Dr! This property offers 4 bedrooms and 2 bathrooms, providing ample space for all of your needs! Upon entry, you'll be greeted by the welcoming foyer complete with a handy coat nook. The modern kitchen has been updated with stainless steel appliances, a stylish tile backsplash, and an abundance of cabinet and countertop space. The dining room and living room create an open, flowing layout and offer access to the large backyard deck making it easy to entertain both inside and out. The upstairs also features the primary bedroom, two additional bedrooms, and a full hallway bathroom. The lower level has been finished to include a spacious family room, a separate laundry room, an additional bedroom, and a bathroom with a shower. This level also provides access to the enclosed patio. The fully fenced-in backyard is spacious and offers room for entertainment, gardening, or playing with your pup. The location is also a commuter's dream, with easy access to 100, 2, and 97. The property is close to tons of shopping and dining options. Just down the road is the Marley Station Mall, as well as several large shopping centers which include stores like Homegoods, Walmart, Sprouts, Aldi, Home Depot, Marshalls, and more! For quick bites to eat, Starbucks, Chipotle, Subway, and Ann’s Dari Creme are nearby. For a sit-down meal, consider trying Glory Days, Sakura, or Outback Steakhouse. Looking for something fun to do? Check out the indoor pool at North Arundel Aquatic Center, one of the many local parks, or head out to explore Annapolis or Baltimore for the day!

    Zillow last checked:

    Listing updated:

    Listed by:

    Carlos Contreras 443-510-2988,

    Caprika Realty

    Bought with:

    Diego Rodriguez, 0225089481

    Spring Hill Real Estate, LLC.

    Source: Bright MLS,MLS#: MDAA2072030MLS Logo

    Facts & features

    Interior

    Bedrooms & bathrooms
    • Bedrooms: 4
    • Bathrooms: 2
    • Full bathrooms: 2
    • Main level bathrooms: 1
    • Main level bedrooms: 3
    Rooms
    • Room types: Living Room, Dining Room, Primary Bedroom, Kitchen, Bedroom 1, Laundry, Recreation Room, Utility Room, Bathroom 2, Primary Bathroom, Additional Bedroom
    Basement
    • Area: 560
    Heating
    • Forced Air, Natural Gas
    Cooling
    • Central Air, Electric
    Appliances
    • Included: Gas Water Heater
    • Laundry: Laundry Room
    Features
    • Family Room Off Kitchen, Combination Kitchen/Dining, Additional Stairway, Ceiling Fan(s), Combination Dining/Living, Crown Molding, Open Floorplan
    • Flooring: Hardwood
    • Basement: Connecting Stairway,Exterior Entry,Rear Entrance,Full,Finished,Walk-Out Access,Sump Pump,Workshop
    • Number of fireplaces: 1
    Interior area
    • Total structure area: 1,632
    • Total interior livable area: 1,632 sqft
    • Finished area above ground: 1,072
    • Finished area below ground: 560

    Property

    Parking
    • Parking features: Concrete, Off Street, Driveway
    • Has uncovered spaces: Yes
    Accessibility
    • Accessibility features: None
    Features
    • Levels: Split Foyer,Two
    • Stories: 2
    • Patio & porch: Deck, Patio, Screened
    • Exterior features: Barbecue, Extensive Hardscape, Play Area
    • Pool features: None
    Lot
    • Size: 8,740 Square Feet
    Details
    • Additional structures: Above Grade, Below Grade
    • Parcel number: 020387904582000
    • Zoning: R5
    • Special conditions: Standard

    Construction

    Type & style
    • Home type: SingleFamily
    • Property subtype: Single Family Residence
    Materials
    • Vinyl Siding
    • Foundation: Other
    • Roof: Architectural Shingle
    Condition
    • New construction: No
    • Year built: 1962

    Utilities & green energy

    • Sewer: Public Sewer
    • Water: Public

    Community & HOA

    Community
    • Subdivision: Twin Ridge
    HOA
    • Has HOA: No
    Location
    • Region: Glen Burnie

    Financial & listing details

    • Price per square foot: $245/sqft
    • Tax assessed value: $295,400
    • Annual tax amount: $3,201
    • Date on market: 11/8/2023
    • Listing agreement: Exclusive Right To Sell
    • Listing terms: FHA,Conventional,Cash,Negotiable,VA Loan
    • Ownership: Fee Simple

    Price history

    DateEventPrice
    12/15/2023Sold$399,499$245/sqft
    Source: Bright MLS #MDAA2072030 Report a problem
    11/16/2023Pending sale$399,499$245/sqft
    Source: Bright MLS #MDAA2072030 Report a problem
    11/8/2023Listed for sale$399,499+115.4%$245/sqft
    Source: Bright MLS #MDAA2072030 Report a problem
    6/16/2017Sold$185,500$114/sqft
    Source: Public Record Report a problem

    Public tax history

    YearProperty taxesTax assessment
    2025$4,214 +21.4%$338,800 +6.8%
    2024$3,472 +7.6%$317,100 +7.3%
    2023$3,226 +12.8%$295,400 +7.9%
    2022$2,860 +2.6%$273,700 +2.6%
    2021$2,787 +2.6%$266,667 +2.7%
    2020$2,716 +2.7%$259,633 +2.8%
    2019$2,645 +6.9%$252,600 +3.6%
    2018$2,473 +3.2%$243,900 +3.7%
    2017$2,397 $235,200 +3.8%
    2016-- $226,500
    2015-- $226,500
    2014-- $226,500 -7.4%
    2013-- $244,700
    2012-- $244,700
    2011-- $244,700 -25.9%
    2010-- $330,320 +12.1%
    2009-- $294,640 +13.8%
    2008-- $258,960 +16%
    2007-- $223,280 +12.7%
    2006-- $198,180 +14.5%
    2005-- $173,080 +17%
    2004-- $147,980 +5.6%
    2003-- $140,140 +5.9%
    2002-- $132,300 +6.3%
    2001-- $124,460
    Find assessor info on the county website

    Neighborhood: 21061

    Nearby schools

    GreatSchools rating
    Schools provided by the listing agent
    • High: Glen Burnie
    • District: Anne Arundel County Public Schools

    Source: Bright MLS. This data may not be complete. We recommend contacting the local school district to confirm school assignments for this home.

    Get a cash offer in 3 minutes
    Find out how much your home could sell for in as little as 3 minutes with a no-obligation cash offer.
    Estimated market value
    $443,600
    Get a cash offer in 3 minutes
    Find out how much your home could sell for in as little as 3 minutes with a no-obligation cash offer.
    Estimated market value
    $443,600