Skip main navigation
Off market
  • $1,112,800

    8923 Prince Caspian Ct, Burke, VA 22015

    4beds
    3,487sqft
    SingleFamily
    Built in 1984
    10,454 Square Feet Lot
    $1,112,800 Zestimate®
    $319/sqft
    $4,913 Estimated rent

    Home value

    $1,112,800

    $1.06M - $1.17M

    $4,913/mo

    Zestimate® history
    Loading
    Loading...

    Owner options

    List your home for rent

    $4,913/mo

    Rent Zestimate®

    Find your next renter with Zillow Rental Manager. Plus, with online applications, you can quickly screen prospective tenants – for free.

    Learn more

    $4,913/mo

    Rent Zestimate®

    Refinance and save

    $6,838/mo

    Est. payment

    Refinancing to a lower rate could help reduce your monthly payments and save thousands over the life of the loan.

    See today's rates

    $6,838/mo

    Est. payment

    Explore your selling options

    Work with a Zillow partner agent

    Leverage their expertise and Zillow's premium Showcase listings to get your home seen by more buyers.

    Get started

    List with your own agent

    Get your home in front of millions of buyers by listing it on Zillow.

    Learn how to do it

    Sell it yourself

    Take full control of how buyers see your home on Zillow by listing For Sale by Owner (FSBO).

    List your home

    What's special

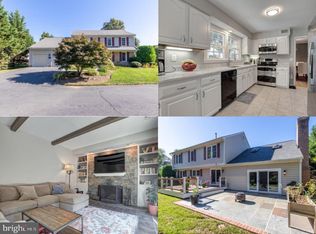
    Your new life awaits in this beautifully updated home with glimmering wood flooring throughout the whole house! Host every holiday and prepare feasts for your guests in your newly renovated kitchen, with brand new stainless steel appliances, quartz countertops, and custom cabinets.Meticulous owners have maintained a spotless home with amazing enhancements. Some of the upgrades include: hot water heater, Hybrid 2 fuel heating and cooling system, complete renovation of the princess bedroom to include easy access to shower for mobility limitations, and a complete renovation of the master bathroom. The back yard is to die for! Owners maintained this renovated 2 level deck consistently and added an underdeck roof. Also an added French drain in the backyard, landscaped back and side yard, added garden boardwalk, river rock under deck, patio with retaining wall and stone step, and upgraded lighting! The basement offers numerous options with 2 very large unfinished rooms for storage or create your own personal space, and a spacious family room that walks out to under deck and backyard. Your commute couldn't be easier with direct access to Braddock Road, I-395, I-495, and I-95.Take a short ride to Springfield Shopping Center for a plethora of shopping choices and restaurants. If you love the outdoors head to Lake Accotink or Burke Lake park for breathtaking trails, kayaking, mini golf, and much more!

    This property is off market, which means it's not currently listed for sale or rent on Zillow. This may be different from what's available on other websites or public sources.

    Facts & features

    Interior

    Bedrooms & bathrooms
    • Bedrooms: 4
    • Bathrooms: 5
    • Full bathrooms: 3
    • 1/2 bathrooms: 2
    Heating
    • Forced air
    Cooling
    • Central
    Appliances
    • Included: Dishwasher, Dryer, Microwave, Washer
    Features
    • Upgraded Countertops, Master Bath(s), Crown Moldings, Exposed Beams, Dining Area, Kitchen - Gourmet, Kitchen - Eat-In, Family Room Off Kitchen, Kitchen - Island, Carpet, Bar
    • Flooring: Hardwood
    • Has fireplace: Yes
    Interior area
    • Total interior livable area: 3,487 sqft

    Property

    Parking
    • Parking features: Garage - Attached
    Accessibility
    • Accessibility features: Grab Bars Mod, Chairlift
    Features
    • Exterior features: Vinyl
    Lot
    • Size: 10,454 sqft
    Details
    • Parcel number: 0782210026

    Construction

    Type & style
    • Home type: SingleFamily
    Materials
    • Metal
    • Roof: Composition
    Condition
    • Year built: 1984

    Community & neighborhood

    Location
    • Region: Burke

    HOA & financial

    HOA
    • Has HOA: Yes
    • HOA fee: $13 monthly

    Other

    Other facts
    • Appliances: Oven - Wall, Water Heater, Oven - Single, Stainless Steel Appliances
    • Heating YN: Y
    • Interior Features: Upgraded Countertops, Master Bath(s), Crown Moldings, Exposed Beams, Dining Area, Kitchen - Gourmet, Kitchen - Eat-In, Family Room Off Kitchen, Kitchen - Island, Carpet, Bar
    • Property Type: Residential
    • Ownership Interest: Fee Simple
    • Structure Type: Detached
    • Bathrooms Full: 3
    • Construction Materials: Vinyl Siding
    • HOA Fee Freq: Annually
    • Bathrooms Half: 2
    • Accessibility Features: Grab Bars Mod, Chairlift
    • Tax Lot: 26
    • Below Grade Unfin SQFT: 728
    • Below Grade Fin SQFT: 362
    • Above Grade Fin SQFT: 2397
    • Tax Annual Amount: 8332.0
    • Standard Status: Active
    • Type of Parking: Driveway
    • Pool: No Pool
    • Total SQFT Source: Estimated
    • Garage Features: Built In
    • Tax Total Finished SQFT: 2397
    • County Tax Pymnt Freq: Annually
    • County Tax: 8096.00
    • ListAgentStateLicenseNumber: Lic# 0225164756 - VA
    • LegalSubdivision: MEADOWS OF NARNIA

    Price history

    DateEventPrice
    4/25/2019Sold$767,500+1%$220/sqft
    Source: Public Record Report a problem
    3/26/2019Pending sale$759,888$218/sqft
    Source: Long & Foster Real Estate, Inc. #VAFX999594 Report a problem
    3/21/2019Listed for sale$759,888$218/sqft
    Source: Long & Foster Real Estate, Inc. #VAFX999594 Report a problem

    Public tax history

    YearProperty taxesTax assessment
    2025$10,921 +10%$944,740 +10.2%
    2024$9,928 -5%$856,940 -7.4%
    2023$10,447 +0.9%$925,740 +2.2%
    2022$10,357 $905,740 +14.6%
    2021-- $790,290 +7.3%
    2020$8,716 +3.9%$736,500 +3.9%
    2019$8,392 +0.7%$709,070 +0.7%
    2018$8,333 +6.3%$704,070 +4.3%
    2017$7,836 +3.3%$674,920 +3%
    2016$7,588 +3.8%$655,020
    2015$7,310 +4.7%$655,020 +4.5%
    2014$6,980 $626,890 +6%
    2013-- $591,490 +3%
    2012-- $574,260
    2011-- $574,260
    2010-- $574,260 -1.5%
    2009-- $582,860 +3.2%
    2008-- $564,740 -12.6%
    2007-- $646,380 +62.9%
    2003-- $396,705 +8.2%
    2002-- $366,705 +23.2%
    2001-- $297,650

    Find assessor info on the county website

    Neighborhood: 22015

    Nearby schools

    GreatSchools rating
    Schools provided by the listing agent
    • Elementary: RAVENSWORTH
    • Middle: LAKE BRADDOCK SECONDARY SCHOOL
    • High: LAKE BRADDOCK SECONDARY SCHOOL
    • District: FAIRFAX COUNTY PUBLIC SCHOOLS

    Source: The MLS. This data may not be complete. We recommend contacting the local school district to confirm school assignments for this home.

    Get a cash offer in 3 minutes
    Find out how much your home could sell for in as little as 3 minutes with a no-obligation cash offer.
    Estimated market value
    $1,112,800
    Get a cash offer in 3 minutes
    Find out how much your home could sell for in as little as 3 minutes with a no-obligation cash offer.
    Estimated market value
    $1,112,800