Skip main navigation
Sold for $369,900
  • $369,900

    8923 Rosewood Way, Jessup, MD 20794

    2beds
    1,981sqft
    Townhouse
    Built in 1987
    1,481 Square Feet Lot
    $-- Zestimate®
    $187/sqft
    $2,390 Estimated rent

    Home value

    Not available

    Estimated sales range

    Not available

    $2,390/mo

    Zestimate® history
    Loading
    Loading...

    Owner options

    List your home for rent

    $2,390/mo

    Rent Zestimate®

    Find your next renter with Zillow Rental Manager. Plus, with online applications, you can quickly screen prospective tenants – for free.

    Learn more

    $2,390/mo

    Rent Zestimate®

    Refinance and save

    $2,402/mo

    Est. payment

    Refinancing to a lower rate could help reduce your monthly payments and save thousands over the life of the loan.

    See today's rates

    $2,402/mo

    Est. payment

    Explore your selling options

    Work with a Zillow partner agent

    Leverage their expertise and Zillow's premium Showcase listings to get your home seen by more buyers.

    Get started

    List with your own agent

    Get your home in front of millions of buyers by listing it on Zillow.

    Learn how to do it

    Sell it yourself

    Take full control of how buyers see your home on Zillow by listing For Sale by Owner (FSBO).

    List your home

    What's special

    Full hall bathFunctional layoutThoughtful updates throughoutCustom california closet organizers
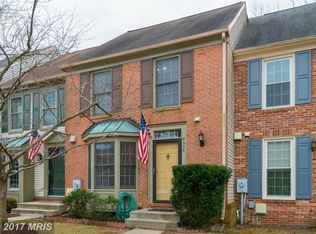
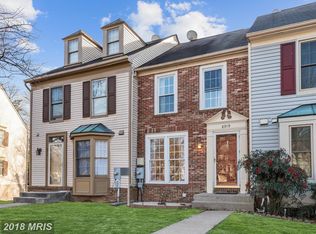
    Welcome to 8923 Rosewood Way—an inviting and well-maintained townhome located in the sought-after Aspenwood community. With a functional layout and thoughtful updates throughout, this three-level home offers comfort and convenience in an ideal location. Step inside to a welcoming foyer with coat closet, opening to a spacious living and dining room—perfect for both everyday living and entertaining. The kitchen features ample cabinet space, room for a breakfast table, and sliding glass doors that lead to a Trex deck, ideal for outdoor dining or relaxing in the sun. The updated kitchen flooring and foyer flooring add a fresh, modern touch to the main level. Upstairs, you’ll find two spacious bedrooms, including a primary suite with vaulted ceilings, custom California closet organizers, and a distinctive hardwood ceiling that adds warmth and character. A full hall bath and second bedroom complete the upper level, which is finished with wall-to-wall carpet. The fully finished lower level expands your living space with a versatile recreation or family room, walk-out access to the patio, and a large storage/laundry area—ideal for hobbies, guests, or a home office setup. Additional highlights include updated gutters in 2022, a new kitchen sliding door in 2024, and Trex deck installed in 2020. Seller replaced the roof within 6 years, HVAC 8 years, water heater 7 years, appliances 2 years (stove is older). Nestled in Aspenwood, this home offers easy access to major commuter routes including I-95, Route 1, and the Savage MARC station—ideal for travel to the heart of Columbia, Baltimore, DC, Fort Meade, and NSA. Enjoy nearby shopping and dining at Savage Mill, Columbia Crossing, and Costco, plus parks, trails, and community green spaces that make this location so livable. Don’t miss your chance to enjoy low-maintenance living in one of Howard County’s most convenient and connected neighborhoods—schedule your tour today!

    Zillow last checked:

    Listing updated:

    Listed by:

    Jeannette Westcott 410-336-6585,

    Keller Williams Realty Centre

    Bought with:

    Unrepresented

    Unrepresented Buyer Office

    Source: Bright MLS,MLS#: MDHW2063322MLS Logo

    Facts & features

    Interior

    Bedrooms & bathrooms
    • Bedrooms: 2
    • Bathrooms: 2
    • Full bathrooms: 2
    Rooms
    • Room types: Living Room, Dining Room, Primary Bedroom, Bedroom 2, Kitchen, Game Room, Foyer, Primary Bathroom, Full Bath
    Primary bedroom
    • Level: Upper
    Bedroom 2
    • Features: Flooring - Carpet
    • Level: Upper
    • Area: 130 Square Feet
    • Dimensions: 10 X 13
    Primary bathroom
    • Level: Upper
    Dining room
    • Features: Lighting - Ceiling
    • Level: Main
    • Area: 108 Square Feet
    • Dimensions: 9 X 12
    Foyer
    • Features: Flooring - Laminated
    • Level: Main
    Other
    • Level: Upper
    Game room
    • Features: Flooring - Carpet
    • Level: Lower
    • Area: 300 Square Feet
    • Dimensions: 15 X 20
    Kitchen
    • Features: Flooring - Laminated, Balcony Access, Countertop(s) - Solid Surface, Kitchen - Electric Cooking, Eat-in Kitchen, Recessed Lighting
    • Level: Main
    • Area: 150 Square Feet
    • Dimensions: 10 X 15
    Living room
    • Features: Flooring - Carpet
    • Level: Main
    • Area: 208 Square Feet
    • Dimensions: 13 X 16
    Heating
    • Central, Heat Pump, Electric
    Cooling
    • Ceiling Fan(s), Central Air, Heat Pump, Electric
    Appliances
    • Included: Dishwasher, Disposal, Dryer, Exhaust Fan, Microwave, Oven/Range - Electric, Refrigerator, Washer, Water Heater, Electric Water Heater
    • Laundry: Has Laundry, In Basement, Dryer In Unit, Lower Level, Washer In Unit
    Features
    • Kitchen - Table Space, Eat-in Kitchen, Primary Bath(s), Recessed Lighting, Floor Plan - Traditional, Breakfast Area, Dining Area, Other, 9'+ Ceilings, Dry Wall, Vaulted Ceiling(s)
    • Flooring: Laminate, Carpet
    • Doors: Sliding Glass, Storm Door(s), Insulated
    • Windows: Bay/Bow, Double Pane Windows, Screens
    • Basement: Exterior Entry,Rear Entrance,Full,Space For Rooms,Walk-Out Access,Connecting Stairway,Heated,Improved,Interior Entry,Sump Pump,Other
    • Has fireplace: No
    Interior area
    • Total structure area: 2,222
    • Total interior livable area: 1,981 sqft
    • Finished area above ground: 1,481
    • Finished area below ground: 500

    Property

    Parking
    • Parking features: Lighted, Off Street, Parking Lot
    Accessibility
    • Accessibility features: Other
    Features
    • Levels: Three
    • Stories: 3
    • Patio & porch: Deck, Patio
    • Exterior features: Sidewalks
    • Pool features: None
    Lot
    • Size: 1,481 Square Feet
    • Features: Cul-De-Sac
    Details
    • Additional structures: Above Grade, Below Grade
    • Parcel number: 1406495621
    • Zoning: RSA8
    • Special conditions: Standard

    Construction

    Type & style
    • Home type: Townhouse
    • Architectural style: Traditional
    • Property subtype: Townhouse
    Materials
    • Aluminum Siding
    • Foundation: Other
    • Roof: Composition
    Condition
    • Very Good
    • New construction: No
    • Year built: 1987
    • Major remodel year: 2009
    Details
    • Builder model: THE CROMWELL
    • Builder name: CAPITAL HOMES

    Utilities & green energy

    • Electric: 200+ Amp Service
    • Sewer: Public Sewer
    • Water: Public
    • Utilities for property: Electricity Available, Sewer Available, Water Available

    Community & HOA

    Community
    • Security: Main Entrance Lock, Smoke Detector(s)
    • Subdivision: Aspenwood
    HOA
    • Has HOA: Yes
    • Amenities included: Bike Trail, Common Grounds, Jogging Path, Picnic Area
    • Services included: Common Area Maintenance, Road Maintenance, Snow Removal, Trash
    • HOA fee: $82 monthly
    • HOA name: ASPENWOOD TOWNHOUSE ASSOCIATION INC.
    Location
    • Region: Jessup
    • Municipality: JESSUP

    Financial & listing details

    • Price per square foot: $187/sqft
    • Tax assessed value: $279,100
    • Annual tax amount: $4,456
    • Date on market: 1/28/2026
    • Listing agreement: Exclusive Right To Sell
    • Listing terms: Cash,Conventional,Private Financing Available,VA Loan,FHA
    • Ownership: Fee Simple

    Price history

    DateEventPrice
    2/16/2026Sold$369,900$187/sqft
    Source: Bright MLS #MDHW2063322 Report a problem
    1/28/2026Pending sale$369,900$187/sqft
    Source: Bright MLS #MDHW2063322 Report a problem
    1/28/2026Listed for sale$369,900+57.5%$187/sqft
    Source: Bright MLS #MDHW2063322 Report a problem
    3/15/2012Sold$234,900-2.1%$119/sqft
    Source: Public Record Report a problem
    10/25/2011Listing removed$239,900$121/sqft
    Source: Best Address Real Estate, LLC #HW7678790 Report a problem
    8/26/2011Listed for sale$239,900+99.9%$121/sqft
    Source: Best Address Real Estate, LLC #HW7678790 Report a problem
    6/4/1996Sold$120,000$61/sqft
    Source: Public Record Report a problem

    Public tax history

    YearProperty taxesTax assessment
    2025-- $279,100 +3.5%
    2024$3,037 +3.6%$269,700 +3.6%
    2023$2,931 +3.7%$260,300 +3.7%
    2022$2,825 +3.5%$250,900 +3.5%
    2021$2,730 +3.6%$242,467 +3.6%
    2020$2,635 +3.7%$234,033 +3.7%
    2019$2,540 -7.4%$225,600
    2018$2,743 -20.1%$225,600
    2017$3,433 $225,600 -2.9%
    2016-- $232,400 +4.2%
    2015-- $222,967 +4.4%
    2014-- $213,533 +4.6%
    2013-- $204,100
    2012-- $204,100
    2011-- $204,100 -26.6%
    2010-- $278,130 +8%
    2009-- $257,606 +8.7%
    2008-- $237,083 +9.5%
    2007-- $216,560 +16.7%
    2006-- $185,500 +20.1%
    2005-- $154,440 +25.2%
    2004-- $123,380 +3.4%
    2003-- $119,270 +3.6%
    2002-- $115,160 +3.7%
    2001-- $111,050 +150%
    2000-- $44,420
    Find assessor info on the county website

    Neighborhood: 20794

    Nearby schools

    GreatSchools rating
    Schools provided by the listing agent
    • District: Howard County Public Schools

    Source: Bright MLS. This data may not be complete. We recommend contacting the local school district to confirm school assignments for this home.

    Get pre-qualified for a loan
    At Zillow Home Loans, we can pre-qualify you in as little as 5 minutes with no impact to your credit score.

    An equal housing lender. NMLS #10287.