Skip main navigation
Off market
  • $398,000

    8923 Stoneridge Ct, Fort Wayne, IN 46825

    4beds
    3,165sqft
    SingleFamily
    Built in 1993
    0.25 Acres Lot
    $398,000 Zestimate®
    $126/sqft
    $2,848 Estimated rent

    Home value

    $398,000

    $378,000 - $418,000

    $2,848/mo

    Zestimate® history
    Loading
    Loading...

    Owner options

    List your home for rent

    $2,848/mo

    Rent Zestimate®

    Find your next renter with Zillow Rental Manager. Plus, with online applications, you can quickly screen prospective tenants – for free.

    Learn more

    $2,848/mo

    Rent Zestimate®

    Refinance and save

    $2,440/mo

    Est. payment

    Refinancing to a lower rate could help reduce your monthly payments and save thousands over the life of the loan.

    See today's rates

    $2,440/mo

    Est. payment

    Explore your selling options

    Work with a Zillow partner agent

    Leverage their expertise and Zillow's premium Showcase listings to get your home seen by more buyers.

    Get started

    List with your own agent

    Get your home in front of millions of buyers by listing it on Zillow.

    Learn how to do it

    Sell it yourself

    Take full control of how buyers see your home on Zillow by listing For Sale by Owner (FSBO).

    List your home

    What's special

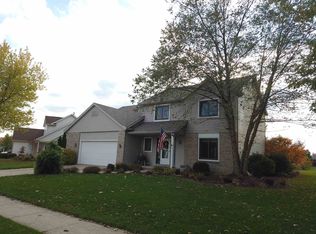
    Indoors or Outdoors this home has it all. Outside you will find this home situated on a beautiful pond lot and offering a professionally landscaped yard, sprinkler system, stamped concrete, a pergola, fire pit area w/seating, and a large & inviting deck as well as a screened in porch. Outdoor living defines this incredible must see entertaining & gathering place. The inside of this home only enhances what the outside quality brings you. Offering 4 bedrooms with the master on the main level and offering a large bathroom that offers separate shower & jetted tub, walk in closet, tile floors, and a 2 sinks. The main level also offers a beautiful kitchen with granite countertops, Whirlpool Gold appliances, hardwood flooring, and fantastic views and access to the outdoor living area. High ceiling greet you in the Great room w/fireplace and the beautiful dining room is located just off of the kitchen. Upstairs you will find 3 immaculate bedrooms and a full bath. In the basement you will be greeted by 10' ceilings, daylight windows, and 4 living spaces that offer plenty of choices and room for gatherings and entertaining plus a bathroom with a shower. There is also ample storage in the basement and throughout the house. UPDATES to this home are numerous and impressive. They include sprinkler system 2011, sliding door w/blinds 2012, kitchen appliances 2012, brushed nickel hardware 2012, carpet on all levels 2012/2013, outdoor living area 2014, updated basement windows 2015, professional landscaping 2015, new roof w/ridge vents 2015, R-45 insulation throughout 2016, Basement waterproofing w/lifetime warranty 2010 just to name a few. These homeowners have added over $40,000.00 in upgrades and improvements.

    This property is off market, which means it's not currently listed for sale or rent on Zillow. This may be different from what's available on other websites or public sources.

    Facts & features

    Interior

    Bedrooms & bathrooms
    • Bedrooms: 4
    • Bathrooms: 4
    • Full bathrooms: 4
    Heating
    • Other
    Cooling
    • Central
    Features
    • Basement: Finished
    • Has fireplace: Yes
    • Fireplace features: Electric
    Interior area
    • Total interior livable area: 3,165 sqft

    Property

    Parking
    • Parking features: Garage - Attached
    Lot
    • Size: 0.25 Acres
    Details
    • Parcel number: 020702358020000073

    Construction

    Type & style
    • Home type: SingleFamily
    Materials
    • Frame
    • Roof: Asphalt
    Condition
    • Year built: 1993

    Community & HOA

    Location
    • Region: Fort Wayne

    Financial & listing details

    • Price per square foot: $126/sqft
    • Tax assessed value: $422,700
    • Annual tax amount: $4,666

    Price history

    DateEventPrice
    6/6/2016Listing removed$217,900$69/sqft
    Source: CENTURY 21 Bradley Realty, Inc. #201624707 Report a problem
    6/1/2016Listed for sale$217,900+11.8%$69/sqft
    Source: CENTURY 21 Bradley Realty, Inc #201624707 Report a problem
    2/26/2010Listing removed$194,900$62/sqft
    Source: JMO Real Estate Group #200914411 Report a problem
    11/16/2009Listed for sale$194,900$62/sqft
    Source: JMO Real Estate Group #200914411 Report a problem

    Public tax history

    YearProperty taxesTax assessment
    2025$4,666 +12.3%$422,700 +4.9%
    2024$4,153 +17.9%$403,100 +11.5%
    2023$3,523 +11.8%$361,500 +16.7%
    2022$3,152 +11%$309,700 +11.1%
    2021$2,839 +9.2%$278,800 +8.1%
    2020$2,601 -2.1%$257,900 +8.5%
    2019$2,657 +12.2%$237,800 -1.6%
    2018$2,368 +4.3%$241,700 +12.9%
    2017$2,271 +4.7%$214,100 +2.6%
    2016$2,168 -0.2%$208,600 -0.4%
    2014$2,172 +5.1%$209,500 +4.9%
    2013$2,067 +8.7%$199,700 +5%
    2011$1,902 $190,200 -3.8%
    2010-- $197,800 -5.6%
    2007-- $209,500 +17.8%
    2005-- $177,900
    2004-- $177,900 +53.2%
    2001-- $116,100 +200%
    1999-- $38,700
    Find assessor info on the county website

    Neighborhood: Hickory Glen

    Nearby schools

    GreatSchools rating
    Schools provided by the listing agent
    • District: FORT WAYNE COMMUNITY SCHOOLS

    Source: The MLS. This data may not be complete. We recommend contacting the local school district to confirm school assignments for this home.

    Get pre-qualified for a loan
    At Zillow Home Loans, we can pre-qualify you in as little as 5 minutes with no impact to your credit score.

    An equal housing lender. NMLS #10287.

    Sell for more on Zillow
    Get a Zillow Showcase℠ listing at no additional cost and you could sell for .
    $398,000
    2% more
    +$7,960
    With Zillow Showcase(estimated)
    $405,960