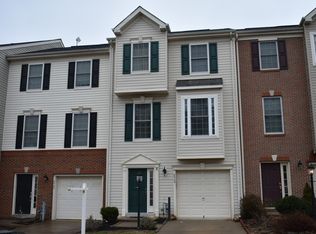
Welcome to the Independence neighborhood, where comfort, style, and convenience come together in this refreshed three-level brick-front garage townhome. Step inside to an inviting foyer with hardwood flooring, a convenient hall closet, and direct access to the one-car garage. The entry level offers a flexible recreation room or optional fourth bedroom with a sliding glass door leading to the fully fenced backyard—ideal for guests, a home office, playroom, or additional living space. The main level is designed for both everyday living and entertaining, featuring rich hardwood floors and an open, comfortable layout. The spacious family room includes an extended flex area perfect for a reading nook, office setup, or play space. The dining area flows seamlessly into the gourmet kitchen, complete with granite countertops, stainless steel appliances, a built-in wine rack, and a large center island that serves as the natural gathering place of the home. Upstairs, the primary suite provides a peaceful retreat with a generous walk-in closet and private ensuite bath featuring dual vanities. Two additional bedrooms and a full hall bath offer comfortable space for family, guests, or work-from-home needs. Thoughtful updates include a complete interior repaint in modern neutral tones and brand-new carpeting throughout, giving the home a fresh, move-in-ready feel. Outside, enjoy a fully fenced rear yard and a convenient location near shopping, dining, commuter routes, and everyday essentials. With flexible living spaces, tasteful updates, and a convenient location, this townhome is ready to welcome its next owner. Parking: Guest Spots are on Brewer Creek Pl. The unit has a one car garage and driveway space for another car. The parking spots in the community are not assigned nor do they need a pass. They are open community spots that are first come, first serve.
Sold for $499,900
Zillow last checked:
Listing updated:
Bought with:
Janelle Brevard, 0225264047
Hunt Country Sotheby's International Realty
Source: Bright MLS,MLS#: VAPW2115584
Price history
| Date | Event | Price |
|---|---|---|
| 6/11/2026 | Sold | $499,900$298/sqft |
Source:  Bright MLS #VAPW2115584 Report a problem Bright MLS #VAPW2115584 Report a problem | ||
| 5/13/2026 | Pending sale | $499,900$298/sqft |
Source: Bright MLS #VAPW2115584 Report a problem | ||
| 5/8/2026 | Listed for sale | $499,900+113.6%$298/sqft |
Source: Bright MLS #VAPW2115584 Report a problem | ||
| 4/9/2010 | Sold | $234,000+9.9%$139/sqft |
Source: Public Record Report a problem | ||
| 11/20/2009 | Sold | $213,000+6.6%$127/sqft |
Source: Public Record Report a problem | ||
| 5/6/2009 | Listing removed | $199,900$119/sqft |
Source: Postlets Report a problem | ||
| 3/13/2009 | Listed for sale | $199,900-42.5%$119/sqft |
Source: Postlets Report a problem | ||
| 7/31/2006 | Sold | $347,602$207/sqft |
Source: Public Record Report a problem | ||
Nearby homes
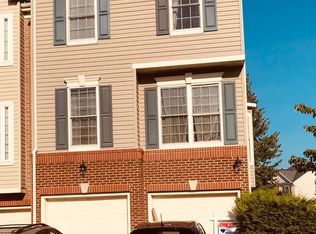
- $486,9003 bd3 ba1.9k sqft8925 Tappen Mill Way, Manassas, VA 20109Off Market
- $561,7003 bd2 ba1.7k sqft8921 Tappen Mill Way, Manassas, VA 20109Off Market
- $493,9003 bd2 ba1.7k sqft8927 Tappen Mill Way, Manassas, VA 20109Off Market
- $488,1003 bd3 ba1.7k sqft8929 Tappen Mill Way, Manassas, VA 20109Off Market
Get a cash offer in 3 minutes
Find out how much your home could sell for in as little as 3 minutes with a no-obligation cash offer.
Estimated market value
$496,700
