Skip main navigation
Sold for $650,000
  • $650,000

    8923 W ACOMA Drive, Peoria, AZ 85381

    4beds
    3baths
    2,018sqft
    Single Family Residence
    Built in 1996
    4,475 Square Feet Lot
    $529,600 Zestimate®
    $322/sqft
    $2,598 Estimated rent

    Home value

    $529,600

    $487,000 - $572,000

    $2,598/mo

    Zestimate® history
    Loading
    Loading...

    Owner options

    List your home for rent

    $2,598/mo

    Rent Zestimate®

    Find your next renter with Zillow Rental Manager. Plus, with online applications, you can quickly screen prospective tenants – for free.

    Learn more

    $2,598/mo

    Rent Zestimate®

    Refinance and save

    $3,823/mo

    Est. payment

    Refinancing to a lower rate could help reduce your monthly payments and save thousands over the life of the loan.

    See today's rates

    $3,823/mo

    Est. payment

    Explore your selling options

    Work with a Zillow partner agent

    Leverage their expertise and Zillow's premium Showcase listings to get your home seen by more buyers.

    Get started

    List with your own agent

    Get your home in front of millions of buyers by listing it on Zillow.

    Learn how to do it

    Sell it yourself

    Take full control of how buyers see your home on Zillow by listing For Sale by Owner (FSBO).

    List your home

    What's special

    Pool and heated spaWaterfront homeLakefront lifestyleBoat dockKitchen cabinetsButcher block topsSuperb views
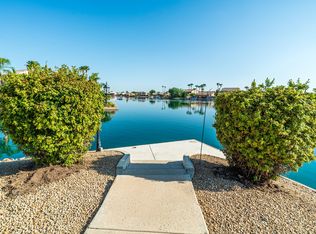
    WOW!! Embrace the LAKEFRONT lifestyle in this EXTRAORDINARY waterfront home. Superb views, CUL-DE-SAC PRIME MID LAKE LOT and the kayaking, boat rides and bird watching are a few of the many enjoyable hours you will spend in this turk-key ready residence. Featuring 4 bedrooms & 3 FULL baths, including one bedroom conveniently located downstairs with a full bath. COUNTLESS UPGRADES include: NEW LVP flooring, a primary bath, Bath 3 marble, pavers for the driveway and seating area, backyard travertine and pavers, a Trex dock, primary bath cabinets and tops, a backsplash, shower tile, shower glass, and plumbing fixtures. It also involves cabinets and tops for Bath 2 and Bath 3, kitchen cabinets, butcher block tops, fixtures, and backsplashes, along with appliances like a Bosch refrigerator, refrigerator, KitchenAid range, microwave, dishwasher, and under-cabinet fridge. The project also covers a Lennox variable stage AC, front landscape with trees, boulders, lighting, and plants, backyard landscape with an island, plants, lighting, and miscellaneous elements, as well as garage cabinets and tops and an AC unit. Main floor features formal dining, living room and great room. Kitchen features featuring a peninsula bar with seating, and acacia wood butcher block countertops and stainless steel appliances with an amazing look of the backyard as well as the lake. The upper floor includes the primary bedroom which includes a double sink with a huge luxurious shower of your dreams with an amazing view of the lake. The attention to detail and comfort is evident throughout. Walk in the closet. Two other bedrooms, the second bedroom has a nice walk-in closet. The fourth bedroom/den is downstairs which offers a quiet working space or extra room as needed. Backyard is a piece of paradise offering low-maintenance featuring a covered patio featuring a porch swing with a heater and ceiling fan year round relaxation . The boat dock adds a touch of waterfront living, allowing for easy access to the community lake. Pool and spa are easy 40 steps away. The secluded, friendly DESERT HARBOR community offers its residents and guests a pool and heated spa for their exclusive enjoyment. This Community is ideally located near walking and biking trails, A rated schools, parks, restaurants, shopping and SPRING TRAINING. This home is a MUST SEE!!

    Zillow last checked:

    Listing updated:

    Listed by:

    Radojka Lala Smith 602-810-0165,

    eXp Realty

    Bought with:

    Brandon Howe, BR532588000

    Howe Realty

    Kaye Nelson, SA688690000

    Howe Realty

    Source: ARMLS,MLS#: 6821239MLS Logo

    Facts & features

    Interior

    Bedrooms & bathrooms
    • Bedrooms: 4
    • Bathrooms: 3
    Heating
    • Electric
    Cooling
    • Central Air
    Appliances
    • Included: Electric Cooktop
    Features
    • High Speed Internet, Double Vanity, Upstairs, Eat-in Kitchen, Breakfast Bar, Pantry, Full Bth Master Bdrm, Separate Shwr & Tub
    • Flooring: Other
    • Windows: Double Pane Windows
    • Has basement: No
    • Has fireplace: Yes
    • Fireplace features: Free Standing
    Interior area
    • Total structure area: 2,018
    • Total interior livable area: 2,018 sqft

    Property

    Parking
    • Total spaces: 4
    • Parking features: Garage, Open
    • Garage spaces: 2
    • Uncovered spaces: 2
    Features
    • Stories: 2
    • Patio & porch: Covered, Patio
    • Exterior features: Built-in Barbecue
    • Pool features: None
    • Spa features: None
    • Fencing: See Remarks,Other
    • On waterfront: Yes
    • Waterfront features: Waterfront
    Lot
    • Size: 4,475 Square Feet
    • Features: Waterfront, Cul-De-Sac, Gravel/Stone Front, Auto Timer H2O Front, Auto Timer H2O Back
    Details
    • Parcel number: 20061962
    • Special conditions: Owner/Agent

    Construction

    Type & style
    • Home type: SingleFamily
    • Architectural style: Other
    • Property subtype: Single Family Residence
    Materials
    • Stucco, Wood Frame, Painted, Block
    • Roof: Tile
    Condition
    • Year built: 1996
    Details
    • Builder name: RISING STAR

    Utilities & green energy

    • Sewer: Public Sewer
    • Water: City Water

    Community & HOA

    Community
    • Features: Lake, Gated, Community Spa, Community Pool
    • Subdivision: HARBOR ISLAND AMD 2
    HOA
    • Has HOA: Yes
    • Services included: Maintenance Grounds
    • HOA fee: $125 monthly
    • HOA name: HARBOR ISLAND
    • HOA phone: 623-691-6500
    • Second HOA fee: $296 semi-annually
    • Second HOA name: Desert Harbor
    • Second HOA phone: 623-877-1396
    Location
    • Region: Peoria

    Financial & listing details

    • Price per square foot: $322/sqft
    • Tax assessed value: $7,200
    • Annual tax amount: $1,987
    • Date on market: 9/5/2025
    • Cumulative days on market: 82 days
    • Listing terms: Cash,Conventional,FHA,VA Loan
    • Ownership: Fee Simple

    Price history

    DateEventPrice
    5/6/2025Sold$650,000-5.1%$322/sqft
    Source: ARMLS #6821239 Report a problem
    2/24/2025Contingent$685,000$339/sqft
    Source: ARMLS #6821239 Report a problem
    2/15/2025Listed for sale$685,000+133.4%$339/sqft
    Source: ARMLS #6821239 Report a problem
    4/7/2017Sold$293,500-0.5%$145/sqft
    Source: ARMLS #5564097 Report a problem
    2/20/2017Listed for sale$294,900+84.3%$146/sqft
    Source: Liberty Properties & Associate #5564097 Report a problem
    11/18/2015Sold$160,000$79/sqft
    Source: Public Record Report a problem
    6/13/2014Sold$160,000+4.7%$79/sqft
    Source: Public Record Report a problem
    4/29/1996Sold$152,765$76/sqft
    Source: Public Record Report a problem

    Public tax history

    YearProperty taxesTax assessment
    2025$31 +3%$720 -4%
    2024$30 -1.6%$750 +101.6%
    2023$31 -0.3%$372 -24.1%
    2022$31 -7.5%$490 +8.9%
    2021$33 +3.7%$450 +4.7%
    2020$32 +3.1%$430 +4.9%
    2019$31 $410
    2018$31 $410 +5.1%
    2017$31 +8.3%$390 +2.6%
    2016$29 $380 +2.7%
    2015$29 $370 +54.2%
    2014-- $240
    2013-- $240 -11.1%
    2012-- $270 -10%
    2011-- $300 -18.9%
    2010-- $370 -19.6%
    2009-- $460 -14.8%
    2008-- $540 +12.5%
    2007-- $480 +60%
    2006-- $300
    2005-- $300 +328.6%
    2004-- $70
    2003-- $70 +40%
    2002-- $50
    Find assessor info on the county website

    Neighborhood: Desert Harbor

    Nearby schools

    GreatSchools rating
    Schools provided by the listing agent
    • Elementary: Desert Harbor Elementary School
    • Middle: Centennial High School
    • High: Centennial High School
    • District: Peoria Unified School District

    Source: ARMLS. This data may not be complete. We recommend contacting the local school district to confirm school assignments for this home.

    Get a cash offer in 3 minutes
    Find out how much your home could sell for in as little as 3 minutes with a no-obligation cash offer.
    Estimated market value
    $529,600
    Get a cash offer in 3 minutes
    Find out how much your home could sell for in as little as 3 minutes with a no-obligation cash offer.
    Estimated market value
    $529,600