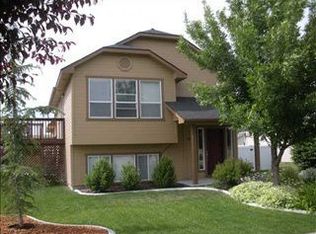
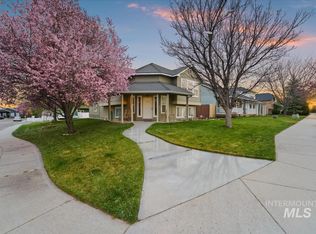
Beautifully maintained and move-in ready, this home offers a convenient location close to everyday amenities while providing comfort and quality throughout. The kitchen features elegant quartz countertops and a gas stove, perfect for cooking and entertaining. Enjoy peace of mind with major updates already completed, including a new furnace, AC, and water heater in 2021, a new dishwasher in 2026, and a CoverTech patio canopy installed in 2024, creating a wonderful outdoor living space. Thoughtfully updated and exceptionally cared for, this home is ready for its next owner to enjoy. LOW TAXES!
Active
Price cut: $5K (8/19)
$434,900
8923 W Banjo Dr, Boise, ID 83709
3beds
3baths
1,317sqft
Single Family Residence
Built in 2001
6,098 Square Feet Lot
$431,800 Zestimate®
$330/sqft
$28/mo HOA
What's special
Beautifully maintainedGas stove
- 43 days
- 911
- 29
Likely to sell faster than
Zillow last checked:
Listing updated:
Listed by:
Tara Mckinney Main:208-402-5151,
Homes of Idaho-Newell Realty Group
Source: IMLS,MLS#: 98994898
Facts & features
Interior
Bedrooms & bathrooms
- Bedrooms: 3
- Bathrooms: 3
Primary bedroom
- Level: Upper
Bedroom 2
- Level: Upper
Bedroom 3
- Level: Upper
Kitchen
- Level: Main
Living room
- Level: Main
Heating
- Forced Air, Natural Gas
Cooling
- Central Air
Appliances
- Included: Gas Water Heater, Tank Water Heater, Dishwasher, Disposal, Microwave, Gas Range
Features
- Bath-Master, Double Vanity, Walk-In Closet(s), Breakfast Bar, Pantry, Quartz Counters, Number of Baths Upper Level: 2
- Flooring: Tile, Bamboo/Cork, Carpet
- Has basement: No
- Has fireplace: No
Interior area
- Total structure area: 1,317
- Total interior livable area: 1,317 sqft
- Finished area above ground: 1,317
- Finished area below ground: 0
Property
Parking
- Total spaces: 2
- Parking features: Attached, Driveway
- Attached garage spaces: 2
- Has uncovered spaces: Yes
Features
- Levels: Two
- Patio & porch: Covered Patio/Deck
- Fencing: Partial,Vinyl
Lot
- Size: 6,098 Square Feet
- Features: Standard Lot 6000-9999 SF, Irrigation Available, Sidewalks, Auto Sprinkler System, Pressurized Irrigation Sprinkler System
Details
- Parcel number: R2814140210
Construction
Type & style
- Home type: SingleFamily
- Property subtype: Single Family Residence
Materials
- Frame
- Foundation: Crawl Space
- Roof: Architectural Style
Condition
- Year built: 2001
Utilities & green energy
- Water: Public
- Utilities for property: Sewer Connected, Cable Connected, Broadband Internet
Community & HOA
Community
- Subdivision: Fiddlers Glen
HOA
- Has HOA: Yes
- HOA fee: $330 annually
Location
- Region: Boise
Financial & listing details
- Price per square foot: $330/sqft
- Tax assessed value: $378,900
- Annual tax amount: $898
- Date on market: 7/23/2026
- Listing terms: Cash,Conventional,FHA,VA Loan
- Ownership: Fee Simple
- Road surface type: Paved
Estimated market value
$431,800
$410,000 - $453,000
$2,303/mo
Price history
Price history is unavailable.
Public tax history
| Year | Property taxes | Tax assessment |
|---|---|---|
| 2025 | $934 +0.1% | $378,900 +5.7% |
| 2024 | $933 -21% | $358,500 +6.3% |
| 2023 | $1,181 +3% | $337,100 -15.1% |
| 2022 | $1,147 +0.4% | $397,200 +23.2% |
| 2021 | $1,143 -14.7% | $322,500 +28% |
| 2020 | $1,339 +22.8% | $251,900 +2.6% |
| 2019 | $1,091 +9.9% | $245,500 +15.9% |
| 2018 | $993 +4.2% | $211,800 +10.9% |
| 2017 | $953 | $191,000 +9.4% |
| 2016 | $953 | $174,600 +17.7% |
| 2015 | $953 +153.6% | $148,300 +33.2% |
| 2012 | $376 -43.7% | $111,300 -3.5% |
| 2011 | $668 -5.5% | $115,300 -8.2% |
| 2010 | $707 -1.9% | $125,600 -10% |
| 2009 | $721 +225.9% | $139,600 -22.9% |
| 2007 | $221 -57% | $181,100 +36.1% |
| 2006 | $515 +10.2% | $133,100 +11.6% |
| 2003 | $467 +184.6% | $119,300 -0.7% |
| 2002 | $164 | $120,200 |
Find assessor info on the county website
Monthly payment
Est. payment
Payment breakdown
Explore the cost of this home by adjusting the details. Changes won't be saved.Climate risks
Neighborhood: South Cole
Nearby schools
Schools provided by the listing agent
- Elementary: Silver Sage
- Middle: Lake Hazel
- High: Mountain View
- District: West Ada School District
Source: IMLS. This data may not be complete. We recommend contacting the local school district to confirm school assignments for this home.