Tucked away behind a canopy of trees at the end of a long private paved driveway, this meticulously maintained farmhouse offers the perfect blend of privacy, comfort, and convenience. On just under an acre, this property feels like a peaceful retreat that is moments from the beach and town. The spacious kitchen features abundant counter space and cabinetry and a pantry complete with pull-out shelving. A large living room/dining area provides plenty of space to gather. The main level includes a primary suite with built-in closets and drawers, plus an adjoining bath and an additional bedroom with custom built-ins. Upstairs, two more bedrooms provide room for guests or additional living space. The clean, full-size basement adds versatility with extensive counter space, cupboards, and ample storage options. An oversized two-car garage includes a workshop area. Outside, the property is beautifully landscaped with mature greenery, fruit trees, and ample parking. This secluded farmhouse is a rare opportunity to enjoy country-style living near the coast.
Active
Price cut: $16K (7/21)
$539,000
89235 Highway 101, Warrenton, OR 97146
4beds
2,964sqft
Residential, Single Family Residence
Built in 1922
0.93 Acres Lot
$-- Zestimate®
$182/sqft
$-- HOA
What's special
Ample parkingAdjoining bathClean full-size basementCanopy of treesSpacious kitchenLong private paved driveway
- 68 days |
- 971 |
- 55 |
Zillow last checked:
Listing updated:
Listed by:
Elizabeth Marxer 503-440-1847,
SALTAIRE Coastal Homes
Source: RMLS (OR),MLS#: 185117094
Facts & features
Interior
Bedrooms & bathrooms
- Bedrooms: 4
- Bathrooms: 2
- Full bathrooms: 2
- Main level bathrooms: 2
Rooms
- Room types: Bedroom 2, Bedroom 3, Dining Room, Family Room, Kitchen, Living Room, Primary Bedroom
Primary bedroom
- Level: Main
Bedroom 2
- Level: Main
Bedroom 3
- Level: Upper
Dining room
- Level: Main
Kitchen
- Level: Main
Living room
- Level: Main
Heating
- Forced Air
Appliances
- Included: Dishwasher, Free-Standing Refrigerator, Electric Water Heater
Features
- Pantry
- Windows: Double Pane Windows, Vinyl Frames
- Basement: Full
- Number of fireplaces: 1
- Fireplace features: Wood Burning
Interior area
- Total structure area: 2,964
- Total interior livable area: 2,964 sqft
Property
Parking
- Total spaces: 2
- Parking features: Attached, Oversized
- Attached garage spaces: 2
Features
- Stories: 3
- Patio & porch: Porch
- Exterior features: Garden, Raised Beds, Yard
- Has view: Yes
- View description: Trees/Woods
Lot
- Size: 0.93 Acres
- Features: Level, SqFt 20000 to Acres1
Details
- Additional structures: Outbuilding, Workshop
- Parcel number: 17793
- Zoning: RA2
Construction
Type & style
- Home type: SingleFamily
- Architectural style: Craftsman,Farmhouse
- Property subtype: Residential, Single Family Residence
Materials
- Wood Siding
- Foundation: Concrete Perimeter
- Roof: Composition
Condition
- Resale
- New construction: No
- Year built: 1922
Utilities & green energy
- Sewer: Sand Filtered, Septic Tank
- Water: Well
- Utilities for property: Cable Connected
Community & HOA
Community
- Senior community: Yes
HOA
- Has HOA: No
Location
- Region: Warrenton
Financial & listing details
- Price per square foot: $182/sqft
- Tax assessed value: $441,780
- Annual tax amount: $3,163
- Date on market: 5/15/2026
- Listing terms: Cash,Conventional,FHA,VA Loan
- Road surface type: Paved
Estimated market value
Not available
Estimated sales range
Not available
Not available
Price history
| Date | Event | Price |
|---|---|---|
| 7/21/2026 | Price change | $539,000-2.9%$182/sqft |
Source: CMLS #26-425 Report a problem | ||
| 6/11/2026 | Price change | $555,000-2.5%$187/sqft |
Source:  RMLS (OR) #185117094 Report a problem RMLS (OR) #185117094 Report a problem | ||
| 5/15/2026 | Listed for sale | $569,000$192/sqft |
Source: CMLS #26-425 Report a problem | ||
Public tax history
| Year | Property taxes | Tax assessment |
|---|---|---|
| 2025 | $3,163 +3.2% | $247,714 +3% |
| 2024 | $3,066 +3.2% | $240,500 +3% |
| 2023 | $2,971 +2.6% | $233,496 +3% |
| 2022 | $2,895 +2.2% | $226,696 +3% |
| 2021 | $2,831 +2.5% | $220,094 +3% |
| 2020 | $2,762 | $213,685 +3% |
| 2019 | $2,762 +5.6% | $207,462 +3% |
| 2018 | $2,615 +1.9% | $201,421 +3% |
| 2017 | $2,567 +3.8% | $195,555 +3% |
| 2016 | $2,473 +17.8% | $189,860 +3% |
| 2015 | $2,099 | $184,331 |
Find assessor info on the county website
Monthly payment
Est. payment
Payment breakdown
Explore the cost of this home by adjusting the details. Changes won't be saved.Climate risks
Neighborhood: 97146
Nearby schools
GreatSchools rating
- NAGearhart Elementary SchoolGrades: K-5Distance: 2.7 mi
- 6/10Seaside Middle SchoolGrades: 6-8Distance: 5.4 mi
- 2/10Seaside High SchoolGrades: 9-12Distance: 5.4 mi
Schools provided by the listing agent
- Elementary: Pacific Ridge
- Middle: Seaside
- High: Seaside
Source: RMLS (OR). This data may not be complete. We recommend contacting the local school district to confirm school assignments for this home.
- $507,9005 bd2 ba2k sqft33549 Carlson Dr, Warrenton, OR 97146Off Market
- $508,8004 bd2 ba1.8k sqft33577 Carlson Dr, Warrenton, OR 97146Off Market
- $472,7004 bd2 ba1.8k sqft33575 Carlson Dr, Warrenton, OR 97146Off Market
- $557,200-- bd-- ba-- sqft89289 Highway 101, Warrenton, OR 97146Off Market
- $358,200-- bd-- ba-- sqft33578 Colcourt Ln, Warrenton, OR 97146Off Market
- $639,5004 bd3 ba1.9k sqft33579 Carlson Dr, Warrenton, OR 97146Off Market
- $--1 AcresPolo Ridge ##7, Warrenton, OR 97146Off Market
- $828,100-- bd-- ba-- sqft89286 Arrowhead Rd, Warrenton, OR 97146Off Market
A local agent can set up tours, give advice and negotiate with sellers.
Similar homes
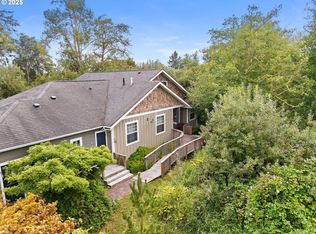
- $589,0004 bd3 ba2.2k sqft676 NW 9th St, Warrenton, OR 97146Active
 MLS ID #436132073, Greg Messick, RealtyNET, LLC. RMLS (OR)
 - $739,0003 bd3 ba2.8k sqft88952 Dellmoor Loop, Warrenton, OR 97146Active
 MLS ID #270501899, Abbas Atwi, Cascade Hasson Sotheby's International Realty. RMLS (OR)
 - $469,9003 bd2 ba1.6k sqft90364 Lewis Rd, Warrenton, OR 97146Active
 MLS ID #106350781, Christy Coulombe, SALTAIRE Coastal Homes. RMLS (OR)
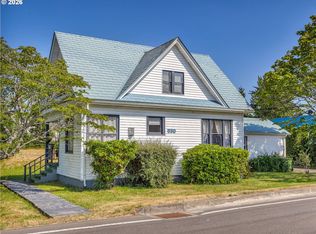
 - $450,0004 bd2 ba1.7k sqft530 SE Marlin Ave, Warrenton, OR 97146Active
 MLS ID #418373886, Trina Hoggard, Keller Williams Sunset Corridor. RMLS (OR)
 - $589,0004 bd2 ba2.7k sqft91923 Ridge Rd, Warrenton, OR 97146ActiveMLS ID #215049691, Patti Freitas, Premiere Property Group, LLC. RMLS (OR)
- $599,9003 bd3 ba2.9k sqft89655 Sea Breeze Dr, Warrenton, OR 97146ActiveMLS ID #602181826, Amy Halligan, Cascade Hasson Sotheby's International Realty. RMLS (OR)
- $--3 bd2 ba1.7k sqft33701 Westshore Ln, Warrenton, OR 97146AuctionAuction.com 2
- $449,0003 bd3 ba2k sqft430 SW Cedar Ave, Warrenton, OR 97146ActiveMLS ID #192863146, Leigh Mortlock, eXp Realty LLC. RMLS (OR)
- $510,0004 bd2 ba2.2k sqft4173 Highway 101 N, Gearhart, OR 97138ActiveMLS ID #309914707, Jeff Nielson, Keller Williams Realty Portland Elite. RMLS (OR)
- $479,0003 bd2 ba1.8k sqft1501 S Main Ave, Warrenton, OR 97146ActiveMLS ID #231543485, Gregg Lundberg, John L. Scott Market Center. RMLS (OR)
- $589,9503 bd2 ba1.7k sqft165 NW 1st St, Warrenton, OR 97146ActiveMLS ID #244569500, Pamela Ackley, Windermere Realty Trust. RMLS (OR)
- $549,5003 bd3 ba1.8k sqft1077 SW Ridge Rd, Warrenton, OR 97146ActiveMLS ID #579725964, Hilary Herman, Realty One Group Prestige. RMLS (OR)
- $539,0003 bd3 ba1.9k sqft1000 S King St, Seaside, OR 97138ActiveMLS ID #650369578, Norma Mace, Realty One Group Prestige. RMLS (OR)
- $--3 bd3 ba2.6k sqft2335 Royal View Dr, Seaside, OR 97138AuctionAuction.com 2
- $525,0003 bd3 ba1.5k sqft221 N Main Ave, Warrenton, OR 97146ActiveMLS ID #743591744, Jennie Morisse, Premiere Property Group LLC. RMLS (OR)
- $519,0003 bd3 ba1.9k sqft327 SW Main Ct, Warrenton, OR 97146ActiveMLS ID #465564079, Charlie Chan, First Investment Prop, Inc. RMLS (OR)
- $548,0003 bd2 ba1.5k sqft326 Avenue G, Seaside, OR 97138ActiveMLS ID #514771643, Katy Walstra, Windermere Realty Trust. RMLS (OR)
- $719,9003 bd2 ba1.7k sqft33455 Bing Ln, Warrenton, OR 97146ActiveMLS ID #605992076, Tim Regan, Windermere Realty Trust. RMLS (OR)
- $439,0004 bd2 ba1.5k sqft3281 Highway 101 N, Gearhart, OR 97138ActiveMLS ID #651015834, Darlene Van Auken, RE/MAX Coastal Advantage. RMLS (OR)
- $499,0003 bd3 ba2.1k sqft240 5th Ave, Seaside, OR 97138ActiveMLS ID #408170127, Jules Williamson, Realty One Group Prestige. RMLS (OR)
