Skip main navigation
Sold
  • Price Unknown

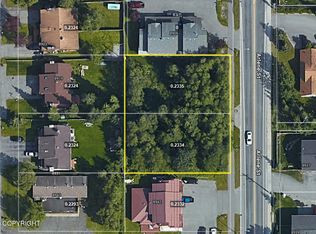
    8924 Arlene St #8924, Anchorage, AK 99502

    3beds
    1,403sqft
    Townhouse
    Built in 2026
    -- sqft lot
    $-- Zestimate®
    $--/sqft
    $3,222 Estimated rent

    Home value

    Not available

    Estimated sales range

    Not available

    $3,222/mo

    Zestimate® history
    Loading
    Loading...

    Owner options

    List your home for rent

    $3,222/mo

    Rent Zestimate®

    Find your next renter with Zillow Rental Manager. Plus, with online applications, you can quickly screen prospective tenants – for free.

    Learn more

    $3,222/mo

    Rent Zestimate®

    Refinance and save

    $300/mo

    Est. payment

    Refinancing to a lower rate could help reduce your monthly payments and save thousands over the life of the loan.

    See today's rates

    $300/mo

    Est. payment

    Explore your selling options

    Work with a Zillow partner agent

    Leverage their expertise and Zillow's premium Showcase listings to get your home seen by more buyers.

    Get started

    List with your own agent

    Get your home in front of millions of buyers by listing it on Zillow.

    Learn how to do it

    Sell it yourself

    Take full control of how buyers see your home on Zillow by listing For Sale by Owner (FSBO).

    List your home

    What's special

    Well appointed townhomeQuartz countertopsUpgraded cabinets
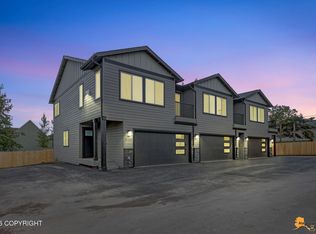
    BRAND NEW CONDO - The McKinley - 3 Bdrms, 2.5 baths, 1,403 SF w/2 car garage. Primary bdrm on the main level w/2 bdrms upstairs. Well appointed townhome, open kit w/large island, gas range w/hood, SS appliances, incl a refrigerator, upgraded cabinets & quartz countertops. Convenient South Anchorage location situated near Dimond High ideally positioned near shopping, parks and transportation.Almost complete: cabinets, counters and flooring already in and appliances coming soon!

    Zillow last checked:

    Listing updated:

    Listed by:

    Petersen Realty Team,

    Herrington and Company, LLC

    Bought with:

    Terrie Pisa

    Herrington and Company, LLC

    Source: AKMLS,MLS#: 26-5241MLS Logo

    Facts & features

    Interior

    Bedrooms & bathrooms
    • Bedrooms: 3
    • Bathrooms: 3
    • Full bathrooms: 2
    • 1/2 bathrooms: 1
    Heating
    • Fireplace(s), Forced Air, Natural Gas
    Appliances
    • Laundry: Washer &/Or Dryer Hookup
    Features
    • BR/BA on Main Level, BR/BA Primary on Main Level, Ceiling Fan(s), Quartz Counters
    • Flooring: Carpet, Laminate, Tile
    • Has basement: No
    • Has fireplace: Yes
    • Common walls with other units/homes: End Unit
    Interior area
    • Total structure area: 1,403
    • Total interior livable area: 1,403 sqft

    Property

    Parking
    • Total spaces: 2
    • Parking features: Attached, Heated Garage, No Carport
    • Attached garage spaces: 2
    Features
    • Patio & porch: Deck/Patio
    • Waterfront features: No Access, None
    Lot
    • Features: Covenant/Restriction
    Details
    • Parcel number: 0000000000000
    • Zoning: R2M
    • Zoning description: Multi Family Residential

    Construction

    Type & style
    • Home type: Townhouse
    • Property subtype: Townhouse
    • Attached to another structure: Yes
    Materials
    • Roof: Asphalt,Shingle
    Condition
    • New Construction
    • New construction: Yes
    • Year built: 2026
    Details
    • Builder name: Merit Homes, LLC,Merit Homes LLC

    Utilities & green energy

    • Sewer: Public Sewer
    • Water: Public

    Community & neighborhood

    Location
    • Region: Anchorage

    HOA & financial

    HOA
    • Has HOA: Yes
    • HOA fee: $300 monthly
    • Services included: Maintenance Structure, Maintenance Grounds, Insurance, Sewer, Snow Removal, Water

    Price history

    DateEventPrice
    6/26/2026Sold--
    Source: AKMLS #26-5241 Report a problem
    5/13/2026Pending sale$439,900$314/sqft
    Source: AKMLS #26-5241 Report a problem
    5/12/2026Listed for sale$439,900$314/sqft
    Source: AKMLS #26-5241 Report a problem

    Public tax history

    Tax history is unavailable.

    Neighborhood: Sand Lake

    Nearby schools

    GreatSchools rating
    Schools provided by the listing agent
    • Elementary: Chinook
    • Middle: Mears
    • High: Dimond

    Source: AKMLS. This data may not be complete. We recommend contacting the local school district to confirm school assignments for this home.