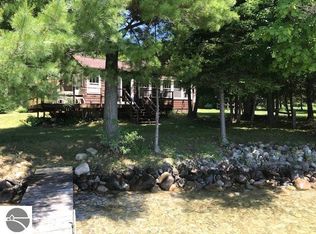
Welcome to lake living at its absolute finest. This 5 bed/6 bath home has been completely reimagined and remodeled down to the studs, with no detail overlooked. Set on a stunningly landscaped double parcel offering 150 feet of private frontage on the sparkling waters of Elk Lake, this property delivers exceptional privacy, space, and panoramic water views in one of Northern Michigan’s most sought-after locations. The home’s newly constructed interior pairs modern finishes with warm, neutral tones, creating a refined yet relaxed atmosphere throughout. Expansive windows frame the turquoise waters of Elk Lake, flooding the living spaces with natural light. The layout is equally suited to quiet everyday living or entertaining on a larger scale, with five well-appointed bedrooms, six baths, and laundry on both the main and lower levels, offering room for everyone. Outside, the sprawling lakefront lot offers both peace and beauty, featuring lush gardens, mature trees, and plenty of open space to enjoy long summer days. But the true highlight? Direct access to the Elk River Chain of Lakes- boat from your backyard to the famous Caribbean-blue waters of Torch Lake! Whether you're seeking a year-round residence or the ultimate Northern Michigan getaway, this fully rebuilt lakefront home blends luxury, location, and livability like few others. All just minutes from the charming Village of Elk Rapids and a short drive to Traverse City.
Sold for $2,800,000
$2,800,000
8924 Cherry Ave, Rapid City, MI 49676
5beds
3,220sqft
Single Family Residence
Built in 1979
2.26 Acres Lot
$2,906,800 Zestimate®
$870/sqft
$3,398 Estimated rent
Home value
$2,906,800
Estimated sales range
Not available
$3,398/mo
Zestimate® history
Owner options
List your home for rent
$3,398/mo
Rent Zestimate®
Find your next renter with Zillow Rental Manager. Plus, with online applications, you can quickly screen prospective tenants – for free.
$3,398/mo
Rent Zestimate®
Refinance and save
$13,961/mo
Est. payment
Refinancing to a lower rate could help reduce your monthly payments and save thousands over the life of the loan.
$13,961/mo
Est. payment
Explore your selling options
Work with a Zillow partner agent
Leverage their expertise and Zillow's premium Showcase listings to get your home seen by more buyers.
Get startedList with your own agent
Get your home in front of millions of buyers by listing it on Zillow.
Learn how to do itSell it yourself
Take full control of how buyers see your home on Zillow by listing For Sale by Owner (FSBO).
List your homeWhat's special
Modern finishesMature treesLush gardensExceptional privacyWarm neutral tonesStunningly landscaped double parcelExpansive windows
Zillow last checked:
Listing updated:
Listed by:
Robert Brick 231-941-4500,
REMAX Bayshore - W Bay Shore Dr TC 231-941-4500
Bought with:
Sandy Ehlers, 6501396385
Coldwell Banker Schmidt-Elk Ra
Source: NGLRMLS,MLS#: 1935328
Facts & features
Interior
Bedrooms & bathrooms
- Bedrooms: 5
- Bathrooms: 5
- Full bathrooms: 1
- 3/4 bathrooms: 3
- 1/2 bathrooms: 2
- Main level bathrooms: 3
- Main level bedrooms: 1
Rooms
- Room types: Great Room
Primary bedroom
- Level: Main
- Area: 359.55
- Dimensions: 23.5 x 15.3
Bedroom 2
- Level: Lower
- Area: 275.88
- Dimensions: 20.9 x 13.2
Bedroom 3
- Level: Lower
- Area: 200.08
- Dimensions: 16.4 x 12.2
Bedroom 4
- Level: Lower
- Area: 152.61
- Dimensions: 10.1 x 15.11
Primary bathroom
- Features: Private
Dining room
- Level: Main
- Area: 262.59
- Dimensions: 16.11 x 16.3
Family room
- Level: Lower
- Area: 746.48
- Dimensions: 30.1 x 24.8
Kitchen
- Level: Main
- Area: 166.4
- Dimensions: 13 x 12.8
Living room
- Level: Main
- Area: 556.6
- Dimensions: 24.2 x 23
Heating
- Forced Air, Natural Gas, Fireplace(s)
Cooling
- Central Air
Appliances
- Included: Refrigerator, Oven/Range, Disposal, Dishwasher, Microwave, Washer, Dryer, Exhaust Fan, Gas Water Heater
- Laundry: Main Level
Features
- Bookcases, Walk-In Closet(s), Wet Bar, Pantry, Other, Kitchen Island, Mud Room, Ceiling Fan(s), Cable TV, High Speed Internet
- Flooring: Carpet
- Windows: Bay Window(s)
- Basement: Walk-Out Access,Daylight,Exterior Entry,Finished,Interior Entry
- Has fireplace: Yes
- Fireplace features: Gas
Interior area
- Total structure area: 3,220
- Total interior livable area: 3,220 sqft
- Finished area above ground: 1,612
- Finished area below ground: 1,608
Property
Parking
- Total spaces: 2
- Parking features: Attached, Garage Door Opener, Asphalt, Private
- Attached garage spaces: 2
Accessibility
- Accessibility features: Covered Entrance
Features
- Patio & porch: Deck, Covered
- Exterior features: Sprinkler System, Dock
- Has view: Yes
- View description: Water
- Water view: Water
- Waterfront features: Inland Lake, All Sports, Sandy Bottom, Lake
- Body of water: Elk Lake
- Frontage type: Waterfront
- Frontage length: 150
Lot
- Size: 2.26 Acres
- Dimensions: 665 x 152 x 652 x 150
- Features: Cleared, Level, Landscaped, Metes and Bounds
Details
- Additional structures: None
- Parcel number: 051231302700+
- Zoning description: Residential
Construction
Type & style
- Home type: SingleFamily
- Architectural style: Contemporary,Raised Ranch
- Property subtype: Single Family Residence
Materials
- Frame, Wood Siding, Brick
- Roof: Asphalt
Condition
- New construction: No
- Year built: 1979
- Major remodel year: 2025
Utilities & green energy
- Sewer: Private Sewer
- Water: Private
Community & HOA
Community
- Features: None
- Subdivision: Metes & Bounds
HOA
- Services included: None
Location
- Region: Rapid City
Financial & listing details
- Price per square foot: $870/sqft
- Tax assessed value: $875,000
- Annual tax amount: $9,219
- Price range: $2.8M - $2.8M
- Date on market: 6/18/2025
- Cumulative days on market: 99 days
- Listing agreement: Exclusive Right Sell
- Listing terms: Conventional,Cash
- Ownership type: Private Owner
- Road surface type: Asphalt
Price history
| Date | Event | Price |
|---|---|---|
| 9/25/2025 | Sold | $2,800,000-6%$870/sqft |
Source:  NGLRMLS #1935328 Report a problem NGLRMLS #1935328 Report a problem | ||
| 8/20/2025 | Price change | $2,980,000-6.9%$925/sqft |
Source: NGLRMLS #1935328 Report a problem | ||
| 6/18/2025 | Price change | $3,200,000+128.6%$994/sqft |
Source: NGLRMLS #1935328 Report a problem | ||
| 3/4/2024 | Listed for sale | $1,400,000$435/sqft |
Source: NGLRMLS #1919833 Report a problem | ||
Public tax history
| Year | Property taxes | Tax assessment |
|---|---|---|
| 2025 | $4,097 -51.4% | $437,500 +6.1% |
| 2024 | $8,426 +6.8% | $412,500 -45.2% |
| 2023 | $7,887 | $753,000 +23.5% |
| 2022 | -- | $609,600 +4.2% |
| 2021 | -- | $585,100 +6.8% |
| 2020 | -- | $548,000 +15.9% |
| 2017 | $7,432 | $473,000 +5.3% |
| 2016 | -- | $449,100 +3.7% |
| 2015 | -- | $433,000 +6.6% |
| 2014 | -- | $406,200 +3.4% |
| 2013 | -- | $393,000 -5.6% |
| 2011 | -- | $416,300 -3.1% |
| 2010 | -- | $429,750 |
Find assessor info on the county website
Neighborhood: 49676
Nearby homes
- $910,6003 bd1 ba1.1k sqft8868 Cherry Ave, Rapid City, MI 49676Off Market
- $1,191,3003 bd2 ba1.4k sqft8932 Cherry Ave, Rapid City, MI 49676Off Market
- $672,6004 bd3 ba2.2k sqft8884 Cherry Ave, Rapid City, MI 49676Off Market
- $1,376,200-- bd-- ba-- sqft8940 Cherry Ave, Rapid City, MI 49676Off Market
- $835,0003 bd2 ba800 sqft8834 Cedar St, Rapid City, MI 49676For Sale
- $584,800-- bd-- ba-- sqft8924 Cherry Ave, Rapid City, MI 49676Off Market
- $702,8003 bd2 ba1k sqft8794 Cedar Rd, Rapid City, MI 49676Off Market
- $1,218,3002 bd2 ba1.1k sqft8942 Cherry Ave, Rapid City, MI 49676Off Market
Nearby schools
GreatSchools rating
- 8/10Lakeland Elementary SchoolGrades: PK-5Distance: 2.2 mi
- 8/10Cherryland Middle SchoolGrades: 6-8Distance: 2.1 mi
- 10/10Elk Rapids High SchoolGrades: 9-12Distance: 2.3 mi
Schools provided by the listing agent
- Elementary: Lakeland Elementary School
- Middle: Cherryland Middle School
- High: Elk Rapids High School
- District: Elk Rapids Schools
Source: NGLRMLS. This data may not be complete. We recommend contacting the local school district to confirm school assignments for this home.
Sell for more on Zillow
Get a Zillow Showcase℠ listing at no additional cost and you could sell for .
$2,906,800
2% more
+$58,136
With Zillow Showcase(estimated)
$2,964,936
- Michigan
- Antrim County
- Rapid City
- 49676
- 8924 Cherry Ave
Nearby cities
Nearby zip codes
Other Rapid City Topics
