Skip main navigation
Sold for $955,000
  • $955,000

    8924 Cross Chase Cir, Lorton, VA 22079

    4beds
    2,950sqft
    Single Family Residence
    Built in 1992
    0.28 Acres Lot
    $971,900 Zestimate®
    $324/sqft
    $4,729 Estimated rent

    Home value

    $971,900

    $914,000 - $1.04M

    $4,729/mo

    Zestimate® history
    Loading
    Loading...

    Owner options

    List your home for rent

    $4,729/mo

    Rent Zestimate®

    Find your next renter with Zillow Rental Manager. Plus, with online applications, you can quickly screen prospective tenants – for free.

    Learn more

    $4,729/mo

    Rent Zestimate®

    Refinance and save

    $6,157/mo

    Est. payment

    Refinancing to a lower rate could help reduce your monthly payments and save thousands over the life of the loan.

    See today's rates

    $6,157/mo

    Est. payment

    Explore your selling options

    Work with a Zillow partner agent

    Leverage their expertise and Zillow's premium Showcase listings to get your home seen by more buyers.

    Get started

    List with your own agent

    Get your home in front of millions of buyers by listing it on Zillow.

    Learn how to do it

    Sell it yourself

    Take full control of how buyers see your home on Zillow by listing For Sale by Owner (FSBO).

    List your home

    What's special

    Large unfinished storage areaLarge family roomBonus roomFresh neutral paintGranite countertopsUpgraded light fixturesEn-suite bathrooms
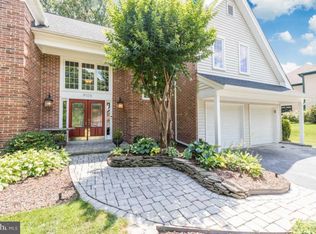
    Please check 3D Matterport Video. Welcome to Your Dream Home in the Highly Sought-After Crosspointe Community. This beautifully updated home offers the perfect blend of comfort, space, and style, located in one of the area's most desirable neighborhoods. Spanning three finished levels, it features a two-car garage with a full driveway and numerous upgrades throughout. Step inside to discover wide plank hardwood floors recently installed on the main level and stairs, setting the tone for an elegant and inviting interior. The upgraded kitchen is a chef’s delight, complete with granite countertops, stainless steel appliances, a wine fridge, a pot filler faucet above the cooktop, and an abundance of cabinetry to meet all your culinary needs. The main level is filled with natural light, surrounded by windows on all sides, creating a warm and welcoming living space. Upstairs, you'll find four generously sized bedrooms, each with spacious closets. Three of the bedrooms feature en-suite bathrooms, offering privacy and convenience. The laundry closet is also on the upper level and includes a brand-new Samsung washer and dryer. The finished lower level includes a large family room with built-in surround sound speakers, perfect for movie nights or entertaining. A bonus room provides a flexible space for a home office or guest room, and a full bath adds convenience. There’s also a large unfinished storage area, offering excellent organizational potential. A wraparound deck extends from the family room and overlooks the landscaped yard—ideal for outdoor dining, relaxation, or entertaining. Recent updates include fresh neutral paint throughout, upgraded light fixtures, new ceiling fans, new smoke detectors, newly installed carpets in the bedrooms, and a power-washed and freshly sealed deck. Major systems have been well maintained, including windows and siding (installed in 2012 with a lifetime warranty), a roof (replaced in 2014), a new hot water heater (2023), and HVAC (2009), garage door serviced. The home also includes a new refrigerator for added convenience. Enjoy all the wonderful amenities the Crosspointe community has to offer, including pools, tennis courts, playgrounds, and walking trails. This home is move-in ready and waiting for you—don’t miss this exceptional opportunity! ________________________________________

    Zillow last checked:

    Listing updated:

    Listed by:

    Irina Babb 571-217-2571,

    Samson Properties

    Bought with:

    Hasset Hailu, 0225092461

    DMV Realty, INC.

    Source: Bright MLS,MLS#: VAFX2243184MLS Logo

    Facts & features

    Interior

    Bedrooms & bathrooms
    • Bedrooms: 4
    • Bathrooms: 5
    • Full bathrooms: 4
    • 1/2 bathrooms: 1
    • Main level bathrooms: 1
    Basement
    • Area: 0
    Heating
    • Heat Pump, Natural Gas
    Cooling
    • Humidity Control, Central Air, Electric
    Appliances
    • Included: Dishwasher, Disposal, Microwave, Cooktop, Exhaust Fan, Ice Maker, Double Oven, Stainless Steel Appliance(s), Water Heater, Gas Water Heater
    • Laundry: Upper Level
    Features
    • Soaking Tub, Bathroom - Tub Shower, Dining Area, Open Floorplan, Floor Plan - Traditional, Eat-in Kitchen, Kitchen Island, Primary Bath(s), Recessed Lighting, Upgraded Countertops, Dry Wall
    • Flooring: Hardwood, Carpet, Wood
    • Basement: Connecting Stairway,Heated,Improved,Interior Entry,Sump Pump
    • Number of fireplaces: 1
    • Fireplace features: Glass Doors, Gas/Propane
    Interior area
    • Total structure area: 2,950
    • Total interior livable area: 2,950 sqft
    • Finished area above ground: 2,950
    • Finished area below ground: 0

    Property

    Parking
    • Total spaces: 2
    • Parking features: Garage Door Opener, Garage Faces Front, Asphalt, Attached, Driveway, On Street
    • Attached garage spaces: 2
    • Has uncovered spaces: Yes
    Accessibility
    • Accessibility features: Other
    Features
    • Levels: Three
    • Stories: 3
    • Exterior features: Lawn Sprinkler
    • Pool features: Community
    • Fencing: Wood
    Lot
    • Size: 0.28 Acres
    Details
    • Additional structures: Above Grade, Below Grade
    • Parcel number: 1062 09 0058
    • Zoning: 301
    • Special conditions: Standard

    Construction

    Type & style
    • Home type: SingleFamily
    • Architectural style: Craftsman
    • Property subtype: Single Family Residence
    Materials
    • Vinyl Siding
    • Foundation: Slab
    • Roof: Shingle
    Condition
    • Very Good
    • New construction: No
    • Year built: 1992

    Utilities & green energy

    • Sewer: Public Sewer
    • Water: Public
    • Utilities for property: Electricity Available, Natural Gas Available, Sewer Available, Water Available

    Community & neighborhood

    Security
    • Security features: Smoke Detector(s)
    Location
    • Region: Lorton
    • Subdivision: Crosspointe

    HOA & financial

    HOA
    • Has HOA: Yes
    • HOA fee: $300 quarterly
    • Association name: CROSSPOINTE

    Other

    Other facts
    • Listing agreement: Exclusive Right To Sell
    • Listing terms: Conventional,FHA,VA Loan,Cash
    • Ownership: Fee Simple

    Price history

    DateEventPrice
    6/20/2025Sold$955,000+0.6%$324/sqft
    Source: Bright MLS #VAFX2243184 Report a problem
    6/10/2025Pending sale$949,000$322/sqft
    Source: Bright MLS #VAFX2243184 Report a problem
    6/8/2025Listed for sale$949,000+20.9%$322/sqft
    Source: Bright MLS #VAFX2243184 Report a problem
    11/1/2019Sold$785,000-1.9%$266/sqft
    Source: Public Record Report a problem
    9/30/2019Pending sale$799,999$271/sqft
    Source: Exit Realty Associates, LLC. #VAFX1079060 Report a problem
    9/7/2019Price change$799,999-1.8%$271/sqft
    Source: Exit Realty Associates, LLC. #VAFX1079060 Report a problem
    7/26/2019Listed for sale$815,000+6.5%$276/sqft
    Source: Exit Realty Associates, LLC. #VAFX1079060 Report a problem
    7/24/2016Listing removed$765,000$259/sqft
    Source: Exit Realty Associates LLC. #FX9659912 Report a problem
    6/2/2016Listed for sale$765,000+21757.1%$259/sqft
    Source: Exit Realty Associates LLC. #FX9659912 Report a problem
    5/28/2015Sold$3,500-4.1%$1/sqft
    Source: Agent Provided Report a problem
    4/28/2015Pending sale$3,650$1/sqft
    Source: Exit Realty Associates, LLC. #FX8582453 Report a problem
    4/28/2015Listed for sale$3,650-99.2%$1/sqft
    Source: Exit Realty Associates, LLC. #FX8582453 Report a problem
    4/28/2015Listing removed$3,650$1/sqft
    Source: Exit Realty Associates LLC. #FX8582453 Report a problem
    3/28/2015Listed for rent$3,650$1/sqft
    Source: Exit Realty Associates, LLC. #FX8582453 Report a problem
    6/19/2002Sold$430,275+26.6%$146/sqft
    Source: Public Record Report a problem
    8/9/1999Sold$339,900$115/sqft
    Source: Public Record Report a problem

    Public tax history

    YearProperty taxesTax assessment
    2025$12,739 +10.7%$1,101,990 +10.9%
    2024$11,508 +5.6%$993,370 +2.8%
    2023$10,900 +15.4%$965,890 +17%
    2022$9,444 $825,860 +8.6%
    2021-- $760,200 +3.5%
    2020$8,695 +5%$734,680 +5%
    2019$8,279 $699,520
    2018$8,279 +4.2%$699,520 +2.2%
    2017$7,947 -1.4%$684,520 -1.7%
    2016$8,064 +3.8%$696,030
    2015$7,768 +2.4%$696,030 +2.2%
    2014$7,583 $681,030 +3.3%
    2013-- $659,520 +7.6%
    2012-- $612,780
    2011-- $612,780 -3.3%
    2010-- $633,990 -3.6%
    2009-- $657,830 -6.7%
    2008-- $704,820
    2007-- $704,820 +62.7%
    2003-- $433,185 +10%
    2002-- $393,805 +18%
    2001-- $333,735

    Find assessor info on the county website

    Neighborhood: 22079

    Nearby schools

    GreatSchools rating
    Schools provided by the listing agent
    • District: Fairfax County Public Schools

    Source: Bright MLS. This data may not be complete. We recommend contacting the local school district to confirm school assignments for this home.

    Get a cash offer in 3 minutes
    Find out how much your home could sell for in as little as 3 minutes with a no-obligation cash offer.
    Estimated market value
    $971,900
    Get a cash offer in 3 minutes
    Find out how much your home could sell for in as little as 3 minutes with a no-obligation cash offer.
    Estimated market value
    $971,900