Come with your best offer. Serious offers only! Exquisite Scottsdale Luxury Living
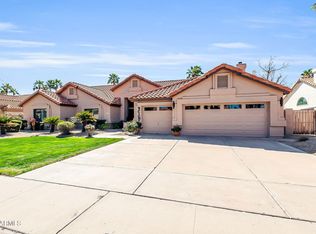
Indulge in the pinnacle of refined desert living with this stunning 5-bedroom, 3-bath estate nestled in the prestigious Scottsdale Mountain View Estates. Set on an oversized lot, this residence offers unparalleled curb appeal, featuring manicured landscaping, a paver driveway, a 3-car garage, and an additional carport with an RV gate. A charming front courtyard, complete with a serene stone fountain, sets the tone for the elegance that awaits inside. Step through the grand entrance into a sophisticated living and dining area, designed for effortless entertaining. Vaulted ceilings, expansive picture windows, and designer finishes create a bright and airy ambiance, while the three-way fireplace adds warmth and character to the inviting family room. The chef's kitchen is a culinary masterpiece, boasting premium built-in appliances, sleek countertops, custom cabinetry, a spacious prep island and a walk-in pantry. The opulent primary suite is a true retreat, offering a private fireplace, direct outdoor access, a spa-like ensuite with dual vanities, a luxurious jetted tub, and an oversized walk-in closet. Designed for seamless indoor-outdoor living, the resort-style backyard oasis features a sparkling pool, an extended seating area, a built-in BBQ and a large covered patio This is more than a homeit's a lifestyle. Don't miss your chance to own this Scottsdale sanctuary.
Sold for $1,482,500
$1,482,500
8924 E CHARTER OAK Drive, Scottsdale, AZ 85260
5beds
3baths
3,843sqft
Single Family Residence
Built in 1991
0.47 Acres Lot
$1,471,700 Zestimate®
$386/sqft
$6,488 Estimated rent
Home value
$1,471,700
$1.34M - $1.62M
$6,488/mo
Zestimate® history
Owner options
List your home for rent
$6,488/mo
Rent Zestimate®
Find your next renter with Zillow Rental Manager. Plus, with online applications, you can quickly screen prospective tenants – for free.
$6,488/mo
Rent Zestimate®
Refinance and save
$8,870/mo
Est. payment
Refinancing to a lower rate could help reduce your monthly payments and save thousands over the life of the loan.
$8,870/mo
Est. payment
Explore your selling options
Work with a Zillow partner agent
Leverage their expertise and Zillow's premium Showcase listings to get your home seen by more buyers.
Get startedList with your own agent
Get your home in front of millions of buyers by listing it on Zillow.
Learn how to do itSell it yourself
Take full control of how buyers see your home on Zillow by listing For Sale by Owner (FSBO).
List your homeWhat's special
Sparkling poolPrivate fireplaceThree-way fireplaceSleek countertopsManicured landscapingPaver drivewayOpulent primary suite
Zillow last checked:
Listing updated:
Listed by:
Sherrie Travers 602-402-5122,
eXp Realty,
Karl Isenburg 602-432-4210,
eXp Realty
Bought with:
Jose A Reyes Alvarez, SA685928000
RETSY
Source: ARMLS,MLS#: 6831725
Facts & features
Interior
Bedrooms & bathrooms
- Bedrooms: 5
- Bathrooms: 3
Heating
- Natural Gas
Cooling
- Central Air, Ceiling Fan(s)
Features
- High Speed Internet, Double Vanity, Master Downstairs, Eat-in Kitchen, 9+ Flat Ceilings, No Interior Steps, Vaulted Ceiling(s), Kitchen Island, Pantry, Full Bth Master Bdrm, Separate Shwr & Tub
- Flooring: Tile
- Windows: Double Pane Windows
- Has basement: No
- Has fireplace: Yes
- Fireplace features: Living Room, Master Bedroom
Interior area
- Total structure area: 3,843
- Total interior livable area: 3,843 sqft
Property
Parking
- Total spaces: 7
- Parking features: RV Gate, Garage Door Opener, Direct Access
- Garage spaces: 3
- Carport spaces: 1
- Covered spaces: 4
- Uncovered spaces: 3
Features
- Stories: 1
- Patio & porch: Covered, Patio
- Exterior features: Private Yard, Built-in Barbecue
- Has private pool: Yes
- Pool features: Heated
- Spa features: None, Bath
- Fencing: Block
Lot
- Size: 0.47 Acres
- Features: Gravel/Stone Front, Gravel/Stone Back, Grass Front, Grass Back
Details
- Parcel number: 21724976
Construction
Type & style
- Home type: SingleFamily
- Architectural style: Santa Barbara/Tuscan
- Property subtype: Single Family Residence
Materials
- Stucco, Wood Frame, Painted
- Roof: Tile,Built-Up
Condition
- Year built: 1991
Utilities & green energy
- Sewer: Public Sewer
- Water: City Water
Community & HOA
Community
- Features: Playground, Biking/Walking Path
- Subdivision: SCOTTSDALE MOUNTAIN VIEW ESTATES LOT 1-19
HOA
- Has HOA: Yes
- Services included: Maintenance Grounds
- HOA fee: $315 semi-annually
- HOA name: Scottsdale Mtn View
- HOA phone: 480-838-6900
Location
- Region: Scottsdale
Financial & listing details
- Price per square foot: $386/sqft
- Tax assessed value: $1,141,700
- Annual tax amount: $5,217
- Date on market: 3/9/2025
- Cumulative days on market: 123 days
- Listing terms: Cash,Conventional,FHA,VA Loan
- Ownership: Fee Simple
Price history
| Date | Event | Price |
|---|---|---|
| 7/22/2025 | Sold | $1,482,500-0.8%$386/sqft |
Source:  ARMLS #6831725 Report a problem ARMLS #6831725 Report a problem | ||
| 7/11/2025 | Pending sale | $1,495,000$389/sqft |
Source: ARMLS #6831725 Report a problem | ||
| 6/9/2025 | Price change | $1,495,000-10.7%$389/sqft |
Source: ARMLS #6831725 Report a problem | ||
| 4/10/2025 | Price change | $1,675,000-6.7%$436/sqft |
Source: ARMLS #6831725 Report a problem | ||
| 3/9/2025 | Listed for sale | $1,795,000+217.7%$467/sqft |
Source: ARMLS #6831725 Report a problem | ||
| 10/30/2002 | Sold | $565,000+46.8%$147/sqft |
Source: ARMLS #1856545 Report a problem | ||
| 1/3/1996 | Sold | $385,000$100/sqft |
Source: Public Record Report a problem | ||
Public tax history
| Year | Property taxes | Tax assessment |
|---|---|---|
| 2025 | $5,385 +4.9% | $114,170 -6.9% |
| 2024 | $5,135 +1.3% | $122,650 +58.4% |
| 2023 | $5,070 +4.7% | $77,422 +2.1% |
| 2022 | $4,841 -5.6% | $75,850 +7.6% |
| 2021 | $5,130 +3.3% | $70,520 +5.4% |
| 2020 | $4,964 +3.7% | $66,880 +3.6% |
| 2019 | $4,787 | $64,580 +1.9% |
| 2018 | $4,787 +5% | $63,360 +0.4% |
| 2017 | $4,560 +8.1% | $63,120 +2.7% |
| 2016 | $4,218 +3.3% | $61,470 +3.8% |
| 2015 | $4,085 | $59,200 +18% |
| 2014 | -- | $50,170 +5.4% |
| 2013 | -- | $47,580 |
| 2012 | -- | $47,580 -7.7% |
| 2011 | -- | $51,550 -12.6% |
| 2010 | -- | $58,970 -18.5% |
| 2009 | -- | $72,400 -17.4% |
| 2008 | -- | $87,600 +12.6% |
| 2007 | -- | $77,800 +62.4% |
| 2006 | -- | $47,900 |
| 2005 | -- | $47,900 +4.9% |
| 2004 | -- | $45,650 |
| 2003 | -- | $45,650 +16.6% |
| 2002 | -- | $39,150 |
Find assessor info on the county website
Neighborhood: 85260
Nearby homes
- $1,807,3004 bd3 ba3.8k sqft12550 N 89th St, Scottsdale, AZ 85260Off Market
- $1,224,5005 bd3 ba3.2k sqft8915 E Larkspur Dr, Scottsdale, AZ 85260Off Market
- $1,534,000-- bd4 ba3.5k sqft8940 E Charter Oak Dr, Scottsdale, AZ 85260Off Market
- $1,080,0004 bd3 ba2.9k sqft8935 E Larkspur Dr, Scottsdale, AZ 85260Sold
- $1,155,8004 bd3 ba2.9k sqft8895 E Larkspur Dr, Scottsdale, AZ 85260Off Market
- $1,239,5005 bd3 ba3.2k sqft12565 N 88th Way, Scottsdale, AZ 85260Off Market
- $1,166,200-- bd4 ba2.9k sqft12595 N 88th Way, Scottsdale, AZ 85260Off Market
- $1,200,0004 bd3 ba3.1k sqft8925 E Charter Oak Dr, Scottsdale, AZ 85260Sold
Nearby schools
GreatSchools rating
- 9/10Redfield Elementary SchoolGrades: PK-6Distance: 1 mi
- 10/10Cheyenne Traditional Elementary SchoolGrades: PK-8Distance: 1.4 mi
- 10/10Desert Mountain High SchoolGrades: 9-12Distance: 4.7 mi
Schools provided by the listing agent
- Elementary: Redfield Elementary School
- Middle: Desert Canyon Middle School
- High: Desert Mountain High School
- District: Scottsdale Unified District
Source: ARMLS. This data may not be complete. We recommend contacting the local school district to confirm school assignments for this home.
Get a cash offer in 3 minutes
Find out how much your home could sell for in as little as 3 minutes with a no-obligation cash offer.
Estimated market value
$1,471,700
Get a cash offer in 3 minutes
Find out how much your home could sell for in as little as 3 minutes with a no-obligation cash offer.
Estimated market value
$1,471,700
- Arizona
- Maricopa County
- Scottsdale
- 85260
- 8924 E CHARTER OAK Drive
Nearby cities
Nearby neighborhoods
Nearby zip codes
Other Scottsdale Topics
