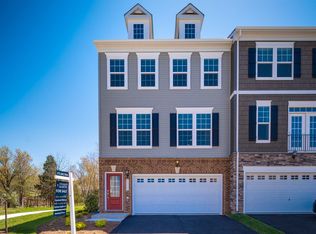
Welcome to this fabulous Stanley Martin "Riley" model with 4 ft extension on all 3 levels boasting 2600 sq ft of living space. Wonderful brick front 3 finished level townhome with 2 car garage here in popular Bradley Square. Space and light abound in this modern newer townhome with open floor plan on the main level. A chef's dream kitchen centered on the main level offers an expansive island, plenty of additional counter space, beautiful quartz counter tops, cook top, double oven, microwave, stainless appliances, coffee station/bar area, and pantry. The dining area offers ample space for large gatherings as well as another storage/pantry closet. On the other side of the kitchen the grand great room will please many with lots of room to spread out with access from sliding glass doors to the rear deck overlooking community amenities and pond. Upper level features primary suite with 2 walk in closets and ensuite bath featuring double sink and oversized shower. 2 spacious additional bedrooms, hall bath, and laundry complete the upper level. Lower level presents you with big recroom, full bath, walk out to rear yard, and access to 2 car garage. This friendly tree surrounded community offers green open spaces, a pond; a central park with additional pocket parks; gazebos, tot lots, and a wonderful splash park for those hot summer days. Bradley Square enjoys a great location near the Historic District of Manassas where there are an abundance of shopping and dining options. This community is set back off Dumfries Rd which gives you easy access to 234, 28, and I-66.
Sold for $625,000
$625,000
8924 Englewood Farms Dr, Manassas, VA 20112
3beds
2,682sqft
Townhouse
Built in 2017
1,990 Square Feet Lot
$632,400 Zestimate®
$233/sqft
$3,287 Estimated rent
Home value
$632,400
$601,000 - $664,000
$3,287/mo
Zestimate® history
Owner options
List your home for rent
$3,287/mo
Rent Zestimate®
Find your next renter with Zillow Rental Manager. Plus, with online applications, you can quickly screen prospective tenants – for free.
$3,287/mo
Rent Zestimate®
Refinance and save
$3,900/mo
Est. payment
Refinancing to a lower rate could help reduce your monthly payments and save thousands over the life of the loan.
$3,900/mo
Est. payment
Explore your selling options
Work with a Zillow partner agent
Leverage their expertise and Zillow's premium Showcase listings to get your home seen by more buyers.
Get startedList with your own agent
Get your home in front of millions of buyers by listing it on Zillow.
Learn how to do itSell it yourself
Take full control of how buyers see your home on Zillow by listing For Sale by Owner (FSBO).
List your homeWhat's special
Zillow last checked:
Listing updated:
Listed by:
Barbara Kefalas-Genovese 703-850-6488,
RE/MAX Allegiance
Bought with:
Mr. Gayle T Bailey II, SP200201333
Keller Williams Chantilly Ventures, LLC
Source: Bright MLS,MLS#: VAPW2069952
Facts & features
Interior
Bedrooms & bathrooms
- Bedrooms: 3
- Bathrooms: 4
- Full bathrooms: 3
- 1/2 bathrooms: 1
- Main level bathrooms: 1
Rooms
- Room types: Living Room, Dining Room, Primary Bedroom, Bedroom 2, Bedroom 3, Kitchen, Recreation Room
Basement
- Area: 1056
Heating
- Forced Air, Heat Pump, Humidity Control, Electric
Cooling
- Ceiling Fan(s), Central Air, Heat Pump, Electric
Appliances
- Included: Microwave, Built-In Range, Cooktop, Dishwasher, Disposal, Dryer, Exhaust Fan, Ice Maker, Double Oven, Oven/Range - Electric, Range Hood, Refrigerator, Stainless Steel Appliance(s), Washer, Electric Water Heater
- Laundry: Upper Level
Features
- Ceiling Fan(s), Open Floorplan, Kitchen - Gourmet, Kitchen Island, Recessed Lighting, Bathroom - Stall Shower, Walk-In Closet(s)
- Flooring: Carpet, Wood
- Basement: Full,Finished,Garage Access,Heated,Exterior Entry,Rear Entrance,Walk-Out Access
- Has fireplace: No
Interior area
- Total structure area: 3,168
- Total interior livable area: 2,682 sqft
- Finished area above ground: 2,112
- Finished area below ground: 570
Property
Parking
- Total spaces: 4
- Parking features: Garage Door Opener, Driveway, Attached
- Attached garage spaces: 2
- Uncovered spaces: 2
Accessibility
- Accessibility features: None
Features
- Levels: Three
- Stories: 3
- Patio & porch: Deck
- Exterior features: Sidewalks
- Pool features: None
- Has view: Yes
- View description: Garden, Pond, Trees/Woods
- Has water view: Yes
- Water view: Pond
Lot
- Size: 1,990 Square Feet
Details
- Additional structures: Above Grade, Below Grade
- Parcel number: 7794788314
- Zoning: PMR
- Special conditions: Standard
Construction
Type & style
- Home type: Townhouse
- Architectural style: Traditional,Colonial
- Property subtype: Townhouse
Materials
- Brick Front, Vinyl Siding
- Foundation: Slab
Condition
- Excellent
- New construction: No
- Year built: 2017
Utilities & green energy
- Sewer: Public Sewer
- Water: Public
Community & HOA
Community
- Subdivision: Bradley Square
HOA
- Has HOA: Yes
- Amenities included: Common Grounds, Tot Lots/Playground
- Services included: Common Area Maintenance, Lawn Care Front, Lawn Care Rear, Management, Snow Removal, Trash
- HOA fee: $89 monthly
- HOA name: BRADLEY SQUARE HOA
Location
- Region: Manassas
Financial & listing details
- Price per square foot: $233/sqft
- Tax assessed value: $531,600
- Annual tax amount: $5,616
- Date on market: 5/2/2024
- Listing agreement: Exclusive Right To Sell
- Listing terms: Cash,Conventional,FHA,VA Loan
- Ownership: Fee Simple
Price history
| Date | Event | Price |
|---|---|---|
| 7/11/2024 | Listing removed | -- |
Source: Zillow Rentals Report a problem | ||
| 6/21/2024 | Listed for rent | $3,200$1/sqft |
Source: Zillow Rentals Report a problem | ||
| 5/24/2024 | Sold | $625,000-1.6%$233/sqft |
Source:  Bright MLS #VAPW2069952 Report a problem Bright MLS #VAPW2069952 Report a problem | ||
| 5/10/2024 | Contingent | $635,000$237/sqft |
Source: Bright MLS #VAPW2069952 Report a problem | ||
| 5/2/2024 | Listed for sale | $635,000+39.9%$237/sqft |
Source: Bright MLS #VAPW2069952 Report a problem | ||
| 11/21/2017 | Sold | $453,916$169/sqft |
Source: Public Record Report a problem | ||
Public tax history
| Year | Property taxes | Tax assessment |
|---|---|---|
| 2025 | $5,889 +3.3% | $600,600 +4.7% |
| 2024 | $5,702 +3.1% | $573,400 +7.9% |
| 2023 | $5,531 -2.2% | $531,600 +5.9% |
| 2022 | $5,655 +1.8% | $501,900 +10.1% |
| 2021 | $5,553 +8.8% | $456,000 +9.8% |
| 2020 | $5,106 +108.8% | $415,200 +2.5% |
| 2019 | $2,446 -50.4% | $405,100 -0.8% |
| 2018 | $4,931 +377.1% | $408,400 +353.3% |
| 2017 | $1,034 | $90,100 +4.2% |
| 2016 | $1,034 | $86,500 +15.3% |
| 2015 | -- | $75,000 |
Find assessor info on the county website
Neighborhood: 20112
Nearby homes
- $609,5003 bd3 ba2.1k sqft8922 Englewood Farms Dr, Manassas, VA 20112Off Market
- $662,5004 bd3 ba2.5k sqft8920 Englewood Farms Dr, Manassas, VA 20112Off Market

- $615,8003 bd3 ba2.1k sqft8928 Englewood Farms Dr, Manassas, VA 20112Off Market
- $618,3003 bd3 ba2.7k sqft8930 Englewood Farms Dr, Manassas, VA 20112Off Market
- $606,9004 bd4 ba2.3k sqft10698 Viewmont Ln, Manassas, VA 20112Off Market
- $643,9003 bd3 ba2.1k sqft8934 Englewood Farms Dr, Manassas, VA 20112Off Market
- $539,2003 bd4 ba1.9k sqft10696 Viewmont Lane, Manassas, VA 20112Off Market
- $546,2003 bd4 ba2.1k sqft10696 Viewmont Ln, Manassas, VA 20112Off Market
Nearby schools
GreatSchools rating
- 7/10Bennett Elementary SchoolGrades: PK-5Distance: 0.4 mi
- 4/10Parkside Middle SchoolGrades: 6-8Distance: 3.3 mi
- 5/10Osbourn Park High SchoolGrades: 9-12Distance: 2.9 mi
Schools provided by the listing agent
- Elementary: Bennett
- Middle: Parkside
- High: Osbourn Park
- District: Prince William County Public Schools
Source: Bright MLS. This data may not be complete. We recommend contacting the local school district to confirm school assignments for this home.
Get a cash offer in 3 minutes
Find out how much your home could sell for in as little as 3 minutes with a no-obligation cash offer.
Estimated market value
$632,400
Get a cash offer in 3 minutes
Find out how much your home could sell for in as little as 3 minutes with a no-obligation cash offer.
Estimated market value
$632,400
- Virginia
- Prince William County
- Manassas
- 20112
- 8924 Englewood Farms Dr
Nearby cities
Nearby neighborhoods
Nearby zip codes
Other Manassas Topics
