Skip main navigation
Off market
  • $1,010,600

    8924 Igoe St, Lorton, VA 22079

    4beds
    3,600sqft
    SingleFamily
    Built in 1999
    0.5 Acres Lot
    $1,010,600 Zestimate®
    $281/sqft
    $4,737 Estimated rent

    Home value

    $1,010,600

    $960,000 - $1.06M

    $4,737/mo

    Zestimate® history
    Loading
    Loading...

    Owner options

    List your home for rent

    $4,737/mo

    Rent Zestimate®

    Find your next renter with Zillow Rental Manager. Plus, with online applications, you can quickly screen prospective tenants – for free.

    Learn more

    $4,737/mo

    Rent Zestimate®

    Refinance and save

    $6,190/mo

    Est. payment

    Refinancing to a lower rate could help reduce your monthly payments and save thousands over the life of the loan.

    See today's rates

    $6,190/mo

    Est. payment

    Explore your selling options

    Work with a Zillow partner agent

    Leverage their expertise and Zillow's premium Showcase listings to get your home seen by more buyers.

    Get started

    List with your own agent

    Get your home in front of millions of buyers by listing it on Zillow.

    Learn how to do it

    Sell it yourself

    Take full control of how buyers see your home on Zillow by listing For Sale by Owner (FSBO).

    List your home

    What's special

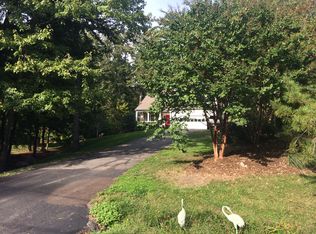
    Another Home Sold By Kelly Jones of RE/MAX 100. Over 30 years Experience Selling Over $1,000 Homes. Call Kelly Jones at 703-585-5057 Today for a Free Market Analysis and Free Home Selling Consultation. Absolutely Gorgeous 4 bedroom, 3.5 Bath, Stone Front Home on a Beautiful Half Acre Lot Backing to Trees. Inviting Front Porch Welcomes You Home where You will enjoy Hardwood Floors, New Carpet, a Conveniently Located Home Office, Large Dining Room, Remodeled Eat in Kitchen with Granite Counters, Center Island, Plenty of Cabinet and Counter Top Space, Stainless Steel Appliances, Breakfast Area, and a Great Family Room off of the Kitchen with Stone Fireplace. The Upper Level offers a Large Master Bedroom Suite with Cathedral Ceilings and an Incredible Master Bathroom with His and Her Granite Top Vanities, Beautiful Tile Work, Separate Shower and Relaxing Soaking Tub. If you are looking for closet space ... Wait until you see the Walk-in Closet! Three additional Bedrooms share a Large Hall Bathroom with a Double Sink to make life easier on the kids. All Bedrooms have Ceiling Fans for Comfortable Living and Lower Utility Bills and the Laundry Room is Conveniently Located Upstairs on the Bedroom Level. The Finished Lower Level has a Huge Recreation Room, Full Bathroom and Tons of Extra Space for Storage or a Workshop Plus Walkout Stairs Leading to the Backyard. The Low Maintenance, Trex Deck is Perfect for Cookouts and Relaxing this Summer and Overlooks The Park-like Backyard. The Home is Conveniently Located yet You Feel Like You are Living in the Peace & Quiet of the Country. You are Going to Love This Home!!!Public Water, Public Sewer, No HOA and Located just minutes from the Fairfax County Parkway, Ft. Belvoir & I-95.

    This property is off market, which means it's not currently listed for sale or rent on Zillow. This may be different from what's available on other websites or public sources.

    Facts & features

    Interior

    Bedrooms & bathrooms
    • Bedrooms: 4
    • Bathrooms: 4
    • Full bathrooms: 3
    • 1/2 bathrooms: 1
    Heating
    • Forced air, Heat pump, Electric
    Cooling
    • Central
    Appliances
    • Included: Dishwasher, Garbage disposal, Microwave, Range / Oven, Refrigerator
    Features
    • Ceiling Fan(s), Kitchen Island, Window Treatments, Pantry, Walk-In Closet(s), Eat-in Kitchen, Crown Molding, Carpet, Open Floorplan, Wood Floors, Formal/Separate Dining Room, Master Bath(s), Breakfast Area, Upgraded Countertops, Kitchen - Table Space, Family Room Off Kitchen, Chair Railings
    • Flooring: Carpet, Hardwood
    • Basement: Finished
    • Has fireplace: Yes
    Interior area
    • Total interior livable area: 3,600 sqft
    • Finished area below ground: 1000

    Property

    Parking
    • Total spaces: 2
    • Parking features: Garage - Attached
    Features
    • Exterior features: Stone, Vinyl
    Lot
    • Size: 0.50 Acres
    Details
    • Parcel number: 1062050097
    • Special conditions: Standard

    Construction

    Type & style
    • Home type: SingleFamily
    • Architectural style: Colonial
    Materials
    • Stone
    • Roof: Shake / Shingle
    Condition
    • Year built: 1999

    Community & neighborhood

    Location
    • Region: Lorton

    Other

    Other facts
    • Appliances: Dishwasher, Refrigerator, Built-in Microwave, Water Heater, Bar Fridge, Oven/Range - Electric
    • InteriorFeatures: Ceiling Fan(s), Kitchen Island, Window Treatments, Pantry, Walk-In Closet(s), Eat-in Kitchen, Crown Molding, Carpet, Open Floorplan, Wood Floors, Formal/Separate Dining Room, Master Bath(s), Breakfast Area, Upgraded Countertops, Kitchen - Table Space, Family Room Off Kitchen, Chair Railings
    • GarageYN: true
    • AttachedGarageYN: true
    • HeatingYN: true
    • CoolingYN: true
    • StructureType: Detached
    • ConstructionMaterials: Stone, Vinyl Siding
    • Heating: Heat Pump
    • StoriesTotal: 3
    • ArchitecturalStyle: Colonial
    • SpecialListingConditions: Standard
    • CoveredSpaces: 2
    • Cooling: Central Air, Ceiling Fan(s)
    • ParkingFeatures: Attached Garage, Garage Door Opener, Garage Faces Front
    • BelowGradeFinishedArea: 1000
    • Basement: Y
    • MlsStatus: Active

    Price history

    DateEventPrice
    7/31/2020Listing removed$735,000$204/sqft
    Source: Realtor #VAFX1128026 Report a problem
    7/31/2020Listed for sale$735,000$204/sqft
    Source: RE/MAX 100 #VAFX1128026 Report a problem
    7/29/2020Sold$735,000$204/sqft
    Source: Public Record Report a problem
    5/26/2020Pending sale$735,000$204/sqft
    Source: RE/MAX 100 #VAFX1128026 Report a problem
    5/17/2020Listed for sale$735,000+11.4%$204/sqft
    Source: RE/MAX 100 #VAFX1128026 Report a problem
    6/30/2015Sold$660,000-2.2%$183/sqft
    Source: Public Record Report a problem
    5/29/2015Pending sale$675,000$188/sqft
    Source: Redfin Corporation #FX8629739 Report a problem
    5/8/2015Listed for sale$675,000+128.1%$188/sqft
    Source: Redfin Corporation #FX8629739 Report a problem
    11/5/1999Sold$295,916$82/sqft
    Source: Public Record Report a problem

    Public tax history

    YearProperty taxesTax assessment
    2025$10,249 +8.7%$886,560 +8.9%
    2024$9,429 -10.7%$813,890 -13%
    2023$10,560 +15.9%$935,770 +17.4%
    2022$9,112 $796,840 +12.8%
    2021-- $706,180 +11.2%
    2020$7,519 +8.4%$635,290 +8.4%
    2019$6,933 +3.2%$585,800 +3.2%
    2018$6,720 -7.9%$567,800 -9.6%
    2017$7,295 +0.2%$628,330
    2016$7,279 +7.7%$628,330 +3.8%
    2015$6,756 +10.8%$605,410 +10.5%
    2014$6,099 $547,690 +6.1%
    2013-- $516,310 +4.6%
    2012-- $493,720
    2011-- $493,720 +1.8%
    2010-- $485,220 -5.9%
    2009-- $515,400 -18.1%
    2008-- $629,370 -11.5%
    2007-- $711,100 +107%
    2003-- $343,460 +27.6%
    2002-- $269,170
    2001-- $269,170

    Find assessor info on the county website

    Neighborhood: 22079

    Nearby schools

    GreatSchools rating
    Schools provided by the listing agent
    • Elementary: HALLEY
    • Middle: SOUTH COUNTY
    • High: SOUTH COUNTY
    • District: FAIRFAX COUNTY PUBLIC SCHOOLS

    Source: The MLS. This data may not be complete. We recommend contacting the local school district to confirm school assignments for this home.

    Get a cash offer in 3 minutes
    Find out how much your home could sell for in as little as 3 minutes with a no-obligation cash offer.
    Estimated market value
    $1,010,600
    Get a cash offer in 3 minutes
    Find out how much your home could sell for in as little as 3 minutes with a no-obligation cash offer.
    Estimated market value
    $1,010,600