Experience the perfect blend of timeless design and effortless living in this sun-filled single-level home, nestled within the highly desirable La Jolla Scenic Heights community.
Upon arrival, a warm entry leads into a radiant Great Room, where impressive beamed ceilings and abundant natural light frame a timeless fireplace, capturing the perfect balance of sophistication and serenity. At the heart of the home, the chef’s kitchen shines with quartz countertops, stainless steel appliances, tailored cabinetry, and custom sliding glass doors that invite both cozy gatherings and lively celebrations all year long.
Spanning 1,876 sq. ft. of living space, this residence features four generously sized bedrooms, two beautifully updated bathrooms, and a fifth versatile bonus room—ideal as a home office, creative studio, or play area. The primary suite serves as a peaceful retreat with its own en-suite bath and ample closet space.
Set on a rare 8,000 sq. ft. lot, this versatile property is designed for both comfort and opportunity. Outdoor living is enhanced by a gated courtyard, multiple patios, and low-maintenance new landscaping, creating a natural extension of the home’s living space. Additional features include a two-car garage with built-in cabinetry, a spacious driveway, and a hallway lined with storage—maximizing every square foot with thoughtful design. Whether for growing families, multi-generational living, or those seeking added value, this **premium lot** provides **exceptional ADU potential** and room for expansion (garage conversion and/or secondary ADU unit).
To top it off, this serene abode comes with NO HOA fees and is located just minutes from UC San Diego, Torrey Pines Elementary, Whole Foods, Trader Joe’s, YMCA, synagogues, UCSD Jacobs Medical Center, and La Jolla Shores beaches.Enjoy proximity to renowned dining, vibrant shopping centers, and quick freeway access—delivering the ultimate blend of convenience and lifestyle.
Welcome to 8924 La Jolla Scenic Dr. North, where coastal charm meets modern sophistication in one of La Jolla’s most sought-after neighborhoods. A rare opportunity to preview and make this refined gem your own!
Sold for $2,205,000
Listed by: eXp Realty of California Inc • BRITT SUMIDA • Contact: 909-730-4924
Bought with: Palma Commercial
$2,205,000
8924 La Jolla Scenic Dr N, La Jolla, CA 92037
4beds
1,876sqft
Single Family Residence
Built in 1962
8,000 Square Feet Lot
$2,179,000 Zestimate®
$1,175/sqft
$6,570 Estimated rent
Home value
$2,179,000
$2.00M - $2.38M
$6,570/mo
Zestimate® history
Owner options
List your home for rent
$6,570/mo
Rent Zestimate®
Find your next renter with Zillow Rental Manager. Plus, with online applications, you can quickly screen prospective tenants – for free.
$6,570/mo
Rent Zestimate®
Refinance and save
$13,993/mo
Est. payment
Refinancing to a lower rate could help reduce your monthly payments and save thousands over the life of the loan.
$13,993/mo
Est. payment
Explore your selling options
Work with a Zillow partner agent
Leverage their expertise and Zillow's premium Showcase listings to get your home seen by more buyers.
Get startedList with your own agent
Get your home in front of millions of buyers by listing it on Zillow.
Learn how to do itSell it yourself
Take full control of how buyers see your home on Zillow by listing For Sale by Owner (FSBO).
List your homeWhat's special
Zillow last checked:
Listing updated:
Listed by:
BRITT SUMIDA DRE #02019895 909-730-4924,
eXp Realty of California Inc
Bought with:
Joseph Burrough, DRE #02014504
Palma Commercial
Source: CRMLS,MLS#: WS25190245 Originating MLS: California Regional MLS
Originating MLS: California Regional MLSFacts & features
Interior
Bedrooms & bathrooms
- Bedrooms: 4
- Bathrooms: 2
- Full bathrooms: 2
- Main level bathrooms: 2
- Main level bedrooms: 4
Rooms
- Room types: Bonus Room, Bedroom, Family Room, Kitchen, Living Room, Primary Bedroom, Dining Room
Primary bedroom
- Features: Main Level Primary
Bedroom
- Features: Bedroom on Main Level
Bathroom
- Features: Bathroom Exhaust Fan, Bathtub, Closet, Dual Sinks, Linen Closet, Separate Shower, Tub Shower
Kitchen
- Features: Granite Counters, Remodeled, Updated Kitchen
Heating
- Central, Forced Air, Fireplace(s), Natural Gas
Cooling
- Central Air
Appliances
- Included: Dishwasher, Freezer, Gas Oven, Gas Range, High Efficiency Water Heater, Microwave, Refrigerator, Range Hood, Tankless Water Heater, Vented Exhaust Fan, Water Heater, Water Purifier, Dryer, Washer
- Laundry: In Garage
Features
- Beamed Ceilings, Ceiling Fan(s), Cathedral Ceiling(s), Separate/Formal Dining Room, High Ceilings, Recessed Lighting, Bedroom on Main Level, Main Level Primary
- Flooring: Wood
- Doors: Sliding Doors
- Windows: ENERGY STAR Qualified Windows
- Has fireplace: Yes
- Fireplace features: Living Room
- Common walls with other units/homes: No Common Walls
Interior area
- Total interior livable area: 1,876 sqft
Property
Parking
- Total spaces: 2
- Parking features: Door-Multi, Direct Access, Garage, Storage
- Attached garage spaces: 2
Accessibility
- Accessibility features: No Stairs, Parking
Features
- Levels: One
- Stories: 1
- Entry location: Garage, Front door
- Patio & porch: Brick, Concrete, Open, Patio
- Pool features: None
- Spa features: None
- Has view: Yes
- View description: Courtyard
Lot
- Size: 8,000 Square Feet
- Features: Front Yard
Details
- Additional structures: Shed(s)
- Parcel number: 3441421300
- Zoning: LJSPD-SF
- Special conditions: Trust
Construction
Type & style
- Home type: SingleFamily
- Property subtype: Single Family Residence
Materials
- Copper Plumbing
- Foundation: Brick/Mortar
Condition
- Turnkey
- New construction: No
- Year built: 1962
Utilities & green energy
- Electric: Electricity - On Property
- Sewer: Public Sewer
- Water: Public
- Utilities for property: Cable Available, Electricity Available, Natural Gas Connected, Phone Available, Sewer Connected, Underground Utilities, Water Connected
Green energy
- Energy efficient items: Appliances, Roof, Windows
Community & HOA
Community
- Features: Gutter(s), Park, Storm Drain(s), Street Lights, Sidewalks
- Security: Carbon Monoxide Detector(s), Smoke Detector(s)
- Subdivision: La Jolla
Location
- Region: La Jolla
Financial & listing details
- Price per square foot: $1,175/sqft
- Tax assessed value: $1,408,712
- Annual tax amount: $18,097
- Date on market: 8/25/2025
- Cumulative days on market: 27 days
- Listing terms: Cash to New Loan
- Road surface type: Paved
Price history
| Date | Event | Price |
|---|---|---|
| 10/8/2025 | Sold | $2,205,000+0.7%$1,175/sqft |
Source:  CRMLS #WS25190245 Report a problem CRMLS #WS25190245 Report a problem | ||
| 10/1/2025 | Pending sale | $2,189,000$1,167/sqft |
Source: CRMLS #WS25190245 Report a problem | ||
| 9/21/2025 | Contingent | $2,189,000$1,167/sqft |
Source: CRMLS #WS25190245 Report a problem | ||
| 9/14/2025 | Listed for sale | $2,189,000-4.4%$1,167/sqft |
Source: CRMLS #WS25190245 Report a problem | ||
| 9/8/2025 | Contingent | $2,289,000$1,220/sqft |
Source: CRMLS #WS25190245 Report a problem | ||
| 8/26/2025 | Listed for sale | $2,289,000+92.4%$1,220/sqft |
Source: CRMLS #WS25190245 Report a problem | ||
| 12/21/2015 | Sold | $1,190,000-0.4%$634/sqft |
Source: Public Record Report a problem | ||
| 10/27/2015 | Listed for sale | $1,195,000$637/sqft |
Source: Berkshire Hathaway HomeService #150057822 Report a problem | ||
Public tax history
| Year | Property taxes | Tax assessment |
|---|---|---|
| 2025 | $18,097 +7% | $1,408,712 +2% |
| 2024 | $16,910 +2.3% | $1,381,091 +2% |
| 2023 | $16,536 +2.7% | $1,354,012 +2% |
| 2022 | $16,094 +0.7% | $1,327,464 +2% |
| 2021 | $15,983 +1.2% | $1,301,436 +1% |
| 2020 | $15,788 +2% | $1,288,093 +2% |
| 2019 | $15,472 +6.8% | $1,262,837 +2% |
| 2018 | $14,493 +2.4% | $1,238,076 +2% |
| 2017 | $14,147 +1% | $1,213,800 +2% |
| 2016 | $14,004 +125.3% | $1,190,000 +123% |
| 2015 | $6,216 +1.6% | $533,714 +2% |
| 2014 | $6,117 | $523,260 +0.5% |
| 2013 | -- | $520,897 +2% |
| 2012 | -- | $510,684 +2% |
| 2011 | -- | $500,672 +0.8% |
| 2010 | -- | $496,931 -0.2% |
| 2009 | -- | $498,112 +2% |
| 2008 | -- | $488,346 +2% |
| 2007 | -- | $478,772 +2% |
| 2006 | -- | $469,385 +2% |
| 2005 | -- | $460,183 +2% |
| 2004 | -- | $451,161 +1.9% |
| 2003 | -- | $442,893 +2% |
| 2002 | -- | $434,210 +2% |
| 2001 | -- | $425,697 |
Find assessor info on the county website
Neighborhood: La Jolla
Nearby homes
- $2,151,1004 bd2 ba2k sqft8936 La Jolla Scenic Dr N, La Jolla, CA 92037Off Market

- $2,089,5003 bd2 ba1.9k sqft8912 La Jolla Scenic Dr N, La Jolla, CA 92037Off Market
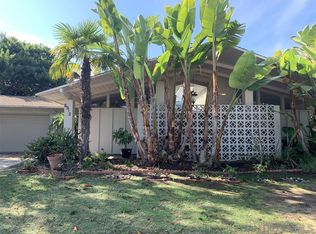
- $2,140,3003 bd2 ba1.6k sqft8921 Nottingham Pl, La Jolla, CA 92037Off Market
- $2,733,9004 bd2 ba1.9k sqft8911 Nottingham Pl, La Jolla, CA 92037Off Market
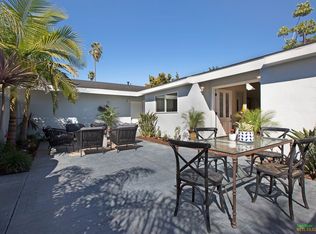
- $3,059,0005 bd4 ba3.1k sqft8931 Nottingham Pl, La Jolla, CA 92037Off Market
- $2,352,8004 bd3 ba2.4k sqft8946 La Jolla Scenic Dr N, La Jolla, CA 92037Off Market
- $2,422,3005 bd2 ba2.3k sqft8898 La Jolla Scenic Dr N, La Jolla, CA 92037Off Market
- $4,800,0005 bd6 ba3.3k sqft8901 Nottingham Pl, La Jolla, CA 92037Sold
Nearby schools
GreatSchools rating
- 8/10Torrey Pines Elementary SchoolGrades: K-5Distance: 0.7 mi
- 9/10Muirlands Middle SchoolGrades: 6-8Distance: 3 mi
- 10/10La Jolla High SchoolGrades: 9-12Distance: 3.1 mi
Get a cash offer in 3 minutes
Find out how much your home could sell for in as little as 3 minutes with a no-obligation cash offer.
Estimated market value
$2,179,000
Get a cash offer in 3 minutes
Find out how much your home could sell for in as little as 3 minutes with a no-obligation cash offer.
Estimated market value
$2,179,000
- California
- San Diego County
- San Diego
- 92037
- La Jolla
- 8924 La Jolla Scenic Dr N
Nearby cities
Nearby neighborhoods
Nearby zip codes
Other San Diego Topics
