Skip main navigation
Sold
  • Price Unknown

    8924 N Paw Paw Dr, Kansas City, MO 64157

    3beds
    2,049sqft
    Single Family Residence
    Built in 2007
    0.27 Acres Lot
    $357,600 Zestimate®
    $--/sqft
    $2,497 Estimated rent

    Home value

    $357,600

    Estimated sales range

    Not available

    $2,497/mo

    Zestimate® history
    Loading
    Loading...

    Owner options

    List your home for rent

    $2,497/mo

    Rent Zestimate®

    Find your next renter with Zillow Rental Manager. Plus, with online applications, you can quickly screen prospective tenants – for free.

    Learn more

    $2,497/mo

    Rent Zestimate®

    Refinance and save

    Refinancing to a lower rate could help reduce your monthly payments and save thousands over the life of the loan.

    See today's rates

    Explore your selling options

    Work with a Zillow partner agent

    Leverage their expertise and Zillow's premium Showcase listings to get your home seen by more buyers.

    Get started

    List with your own agent

    Get your home in front of millions of buyers by listing it on Zillow.

    Learn how to do it

    Sell it yourself

    Take full control of how buyers see your home on Zillow by listing For Sale by Owner (FSBO).

    List your home

    What's special

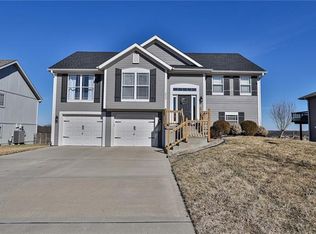
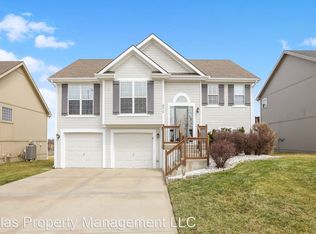
    Beautifully maintained split-entry home in the ever-popular Liberty School District! With a brand-new deck, new carpet, updated fixtures, and fresh touches throughout, this home is genuinely move-in ready. The main level welcomes you with an open-concept living space featuring a cozy fireplace with a custom mantel and a bright, inviting eat-in kitchen. Enjoy a spacious walk-in pantry, a kitchen island with a farmhouse sink, and plenty of cabinetry—an ideal setup for both everyday cooking and hosting. The primary suite offers a relaxing, spa-inspired escape complete with a dual-head shower and double vanities. Two additional roomy bedrooms and a stylishly updated hall bath round out the main floor. Downstairs, the newly finished walk-out basement provides fantastic extra living space—perfect for a rec area, media room, or play zone. Step outside to your brand-new deck overlooking an expansive backyard, plus appreciate the convenience of the side-entry garage. Set in a fantastic neighborhood, this home checks all the boxes. Don’t wait—opportunities like this don’t last long!

    Zillow last checked:

    Listing updated:

    Listed by:

    Kristi Soligo Fleshman 816-357-9111,

    RE/MAX Revolution,

    Courtney Summers 816-722-3879,

    RE/MAX Revolution

    Bought with:

    Ronda McCarty, 202100447

    Platinum Realty LLC

    Source: Heartland MLS as distributed by MLS GRID,MLS#: 2589045MLS Logo

    Facts & features

    Interior

    Bedrooms & bathrooms
    • Bedrooms: 3
    • Bathrooms: 2
    • Full bathrooms: 2
    Primary bedroom
    • Features: Carpet, Ceiling Fan(s), Walk-In Closet(s)
    • Level: Main
    • Dimensions: 15 x 13
    Bedroom 2
    • Features: Carpet
    • Level: Main
    • Dimensions: 9 x 12
    Bedroom 3
    • Features: Carpet
    • Level: Main
    • Dimensions: 9 x 11
    Primary bathroom
    • Features: Double Vanity, Natural Stone Floor, Shower Only, Walk-In Closet(s)
    • Level: Main
    • Dimensions: 11 x 8
    Bathroom 1
    • Features: Shower Over Tub, Vinyl
    • Level: Main
    • Dimensions: 5 x 8
    Family room
    • Features: Carpet
    • Level: Lower
    • Dimensions: 14 x 27
    Great room
    • Features: Carpet, Ceiling Fan(s), Fireplace
    • Level: Main
    • Dimensions: 15 x 14
    Kitchen
    • Features: Kitchen Island, Natural Stone Floor, Pantry
    • Level: Main
    • Dimensions: 14 x 17
    Laundry
    • Features: Vinyl
    • Level: Main
    • Dimensions: 5 x 7
    Heating
    • Forced Air
    Cooling
    • Electric
    Appliances
    • Included: Dishwasher, Disposal, Microwave, Refrigerator, Built-In Oven
    • Laundry: Laundry Room, Main Level
    Features
    • Ceiling Fan(s), Custom Cabinets, Kitchen Island, Pantry, Stained Cabinets, Vaulted Ceiling(s), Walk-In Closet(s)
    • Flooring: Carpet, Tile, Vinyl
    • Windows: Storm Window(s)
    • Basement: Finished,Garage Entrance,Walk-Out Access
    • Number of fireplaces: 1
    • Fireplace features: Family Room, Gas Starter
    Interior area
    • Total structure area: 2,049
    • Total interior livable area: 2,049 sqft
    • Finished area above ground: 1,409
    • Finished area below ground: 640

    Property

    Parking
    • Total spaces: 3
    • Parking features: Attached, Garage Door Opener
    • Attached garage spaces: 3
    Features
    • Patio & porch: Deck
    Lot
    • Size: 0.27 Acres
    • Features: City Limits, Corner Lot
    Details
    • Additional structures: None
    • Parcel number: 106130014001.00

    Construction

    Type & style
    • Home type: SingleFamily
    • Architectural style: Traditional
    • Property subtype: Single Family Residence
    Materials
    • Frame
    • Roof: Composition
    Condition
    • Year built: 2007
    Details
    • Builder name: Joseph Lane Homes

    Utilities & green energy

    • Sewer: Public Sewer
    • Water: Public

    Community & HOA

    Community
    • Security: Smoke Detector(s)
    • Subdivision: Hunters Glen North
    HOA
    • Has HOA: Yes
    • HOA name: HAS LLC
    Location
    • Region: Kansas City

    Financial & listing details

    • Annual tax amount: $3,655
    • Date on market: 12/4/2025
    • Listing terms: Cash,Conventional,FHA,VA Loan
    • Ownership: Private
    • Road surface type: Paved

    Price history

    DateEventPrice
    12/16/2025Sold--
    Source: Heartland MLS as distributed by MLS GRID #2589045 Report a problem
    12/4/2025Pending sale$350,000$171/sqft
    Source: Heartland MLS as distributed by MLS GRID #2589045 Report a problem
    12/4/2025Listed for sale$350,000-2.8%$171/sqft
    Source: Heartland MLS as distributed by MLS GRID #2589045 Report a problem
    11/19/2025Listing removed$360,000$176/sqft
    Source: Heartland MLS as distributed by MLS GRID #2552175 Report a problem
    10/16/2025Price change$360,000-2.7%$176/sqft
    Source: Heartland MLS as distributed by MLS GRID #2552175 Report a problem
    9/13/2025Price change$370,000-2.6%$181/sqft
    Source: Heartland MLS as distributed by MLS GRID #2552175 Report a problem
    7/11/2025Listed for sale$380,000$185/sqft
    Source: Heartland MLS as distributed by MLS GRID #2552175 Report a problem

    Public tax history

    Tax history is unavailable.

    Neighborhood: Shoal Creek

    Nearby schools

    GreatSchools rating
    Schools provided by the listing agent
    • Elementary: Warren Hills
    • Middle: South Valley
    • High: Liberty North

    Source: Heartland MLS as distributed by MLS GRID. This data may not be complete. We recommend contacting the local school district to confirm school assignments for this home.

    Get a cash offer in 3 minutes
    Find out how much your home could sell for in as little as 3 minutes with a no-obligation cash offer.
    Estimated market value
    $357,600
    Get a cash offer in 3 minutes
    Find out how much your home could sell for in as little as 3 minutes with a no-obligation cash offer.
    Estimated market value
    $357,600