Skip main navigation
Off market
  • Zillow Home logoZestimate®
    $308,300

    8924 San Pasqual Way, Stockton, CA 95210

    2beds
    850sqft
    Single Family Residence
    Built in 1970
    -- sqft lot
    $308,300 Zestimate®
    $363/sqft
    $1,815 Estimated rent

    Home value

    $308,300

    $271,000 - $345,000

    $1,815/mo

    Zestimate® history
    Loading
    Loading...

    Owner options

    List your home for rent

    $1,815/mo

    Rent Zestimate®

    Find your next renter with Zillow Rental Manager. Plus, with online applications, you can quickly screen prospective tenants – for free.

    Learn more

    $1,815/mo

    Rent Zestimate®

    Refinance and save

    $2,052/mo

    Est. payment

    Refinancing to a lower rate could help reduce your monthly payments and save thousands over the life of the loan.

    See today's rates

    $2,052/mo

    Est. payment

    Explore your selling options

    Work with a Zillow partner agent

    Leverage their expertise and Zillow's premium Showcase listings to get your home seen by more buyers.

    Get started

    List with your own agent

    Get your home in front of millions of buyers by listing it on Zillow.

    Learn how to do it

    Sell it yourself

    Take full control of how buyers see your home on Zillow by listing For Sale by Owner (FSBO).

    List your home

    What's special

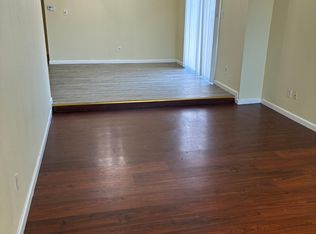
    Dedicated single-car garageOpen-concept kitchenContemporary chandelierSpacious primary suiteModern gray plank flooringBright dining areaPrivate fenced backyard

    This property is available. Please inquire on this site to schedule a showing. Experience comfortable living in a well-situated unit within this duplex property at 8924 San Pasqual Way, located in a residential neighborhood of Stockton, CA 95210. Upon entering, you'll find a welcoming living room bathed in natural light, featuring rich hardwood flooring and a ceiling fan for comfort. This inviting space transitions smoothly to a bright dining area, adorned with modern gray plank flooring and a contemporary chandelier, perfect for entertaining or daily meals. The adjacent open-concept kitchen boasts attractive wood-toned cabinetry, light countertops, and includes a stainless steel gas range and refrigerator, offering both style and functionality. Sliding glass doors off the dining area provide convenient access to the private outdoor space. This appealing unit offers well-appointed bedrooms, each featuring the same modern gray plank flooring and ceiling fans for year-round comfort. The spacious primary suite is a true retreat, complete with a generous closet featuring mirrored sliding doors and a convenient built-in vanity area with dedicated lighting. A refreshed bathroom showcases elegant brown tile work in the shower/tub combination, a contemporary white vanity, and a medicine cabinet. Practical amenities include a dedicated single-car garage for parking or additional storage, and a private, fenced backyard featuring mature shade trees, offering a tranquil outdoor escape. Located in North Stockton, residents benefit from easy access to local amenities and a suburban lifestyle. Available: NOW Heating: ForcedAir Cooling: Central Laundry: Hook-ups Parking: Attached Garage, 2 spaces Pets: Dogs Allowed, Small Dogs Allowed, Large Dogs Allowed, Cats Allowed, Case by Case Security deposit: $1,850.00 Included Utilities: None Additional Deposit/Pet: $500.00 Disclaimer: Ziprent is acting as the agent for the owner. Information Deemed Reliable but not Guaranteed. All information should be independently verified by renter. This property is listed by Ziprent on behalf of the property owner for tenant placement services only.

    This property is not currently displayed as for sale or rent on Zillow. This may be different from what's on other websites or public sources.

    Zillow last checked:

    Listing updated:

    Source: Zillow Rentals

    Facts & features

    Interior

    Bedrooms & bathrooms
    • Bedrooms: 2
    • Bathrooms: 1
    • Full bathrooms: 1
    Heating
    • Central, Forced Air
    Cooling
    • Air Conditioner, Central Air
    Appliances
    • Laundry: Hookups
    Interior area
    • Total interior livable area: 850 sqft

    Property

    Parking
    • Total spaces: 2
    • Parking features: Attached, Garage
    • Has attached garage: Yes
    • Details: Contact manager
    Details
    • Additional structures: Garage(s)

    Construction

    Type & style
    • Home type: SingleFamily
    • Property subtype: Single Family Residence
    Condition
    • Year built: 1970

    Community & HOA

    Community
    • Deposit fee: $1,850
    Location
    • Region: Stockton

    Financial & listing details

    • Price per square foot: $363/sqft
    • Date on market: 9/11/2026
    • Lease term: 1 Year

    Price history

    DateEventPrice
    9/11/2026Listing removed$1,850$2/sqft
    Source: Zillow Rentals Report a problem
    8/14/2026Price change$1,850-7.5%$2/sqft
    Source: Zillow Rentals Report a problem
    8/3/2026Listed for rent$2,000+17.6%$2/sqft
    Source: Zillow Rentals Report a problem
    5/9/2023Listing removed--
    Source: Zillow Rentals Report a problem
    3/20/2023Listed for rent$1,700$2/sqft
    Source: Zillow Rentals Report a problem

    Public tax history

    Tax history is unavailable.

    Neighborhood: Ponce de Leon

    Nearby schools

    GreatSchools rating
    Get a cash offer in 3 minutes
    Find out how much your home could sell for in as little as 3 minutes with a no-obligation cash offer.
    Estimated market value
    $308,300
    Get a cash offer in 3 minutes
    Find out how much your home could sell for in as little as 3 minutes with a no-obligation cash offer.
    Estimated market value
    $308,300