Nestled in the highly sought-after Bandera neighborhood of Lantana, this stunning Highland Home offers the perfect blend of luxury, comfort, and entertainment. Situated on an oversized quarter-acre lot, the backyard is a true retreat, featuring a sparkling gunite pool and spa, a large covered patio with a flat-screen TV and outdoor speakers, and plenty of green space for pets and play.
Inside, the thoughtful layout includes two bedrooms downstairs—ideal for guests or multigenerational living. The expansive primary suite is a sanctuary, boasting a huge walk-in closet and a spa-like ensuite bath. The open-concept kitchen is a chef’s dream with a walk-in pantry and seamlessly flows into the spacious living and dining areas.
Upstairs, entertainment awaits! Enjoy movie nights in your private media room—complete with all furniture and equipment included—or host game nights in the oversized game room. Two additional bedrooms and bathrooms provide ample space for family and guests.
Beyond the home, the Lantana community offers an unparalleled lifestyle with resort-style pools, pickleball courts, scenic trails, playgrounds, and year-round community events. Plus, with a three-car garage and a prime location near top-rated schools, shopping, and dining, this home truly has it all.
Don’t miss your chance to experience luxury living in Lantana—schedule your private tour today!
Sold
Price Unknown
8924 Scarlet Trl, Argyle, TX 76226
4beds
3,819sqft
Single Family Residence
Built in 2010
0.28 Acres Lot
$769,200 Zestimate®
$--/sqft
$5,045 Estimated rent
Home value
$769,200
$723,000 - $823,000
$5,045/mo
Zestimate® history
Owner options
List your home for rent
$5,045/mo
Rent Zestimate®
Find your next renter with Zillow Rental Manager. Plus, with online applications, you can quickly screen prospective tenants – for free.
$5,045/mo
Rent Zestimate®
Refinance and save
$121/mo
Est. payment
Refinancing to a lower rate could help reduce your monthly payments and save thousands over the life of the loan.
$121/mo
Est. payment
Explore your selling options
Work with a Zillow partner agent
Leverage their expertise and Zillow's premium Showcase listings to get your home seen by more buyers.
Get startedList with your own agent
Get your home in front of millions of buyers by listing it on Zillow.
Learn how to do itSell it yourself
Take full control of how buyers see your home on Zillow by listing For Sale by Owner (FSBO).
List your homeWhat's special
Large covered patioOversized quarter-acre lotOversized game roomPrivate media roomOpen-concept kitchenHuge walk-in closetSpa-like ensuite bath
Zillow last checked:
Listing updated:
Listed by:
Stephanie Wilson 0617719 940-294-6916,
MAGNOLIA REALTY 940-294-6916
Bought with:
Chad Collins
JPAR North Central Metro 1
Source: NTREIS,MLS#: 20845104
Facts & features
Interior
Bedrooms & bathrooms
- Bedrooms: 4
- Bathrooms: 4
- Full bathrooms: 3
- 1/2 bathrooms: 1
Primary bedroom
- Features: Dual Sinks, Double Vanity, Jetted Tub, Separate Shower, Walk-In Closet(s)
- Level: First
- Dimensions: 18 x 17
Bedroom
- Features: Ceiling Fan(s), Walk-In Closet(s)
- Level: First
- Dimensions: 11 x 14
Bedroom
- Features: Ceiling Fan(s), Walk-In Closet(s)
- Level: Second
- Dimensions: 11 x 12
Bedroom
- Features: Ceiling Fan(s), Walk-In Closet(s)
- Level: Second
- Dimensions: 11 x 12
Primary bathroom
- Features: Built-in Features, Double Vanity, Granite Counters, Jetted Tub, Separate Shower
- Level: First
- Dimensions: 22 x 10
Bonus room
- Features: Ceiling Fan(s)
- Level: Second
- Dimensions: 25 x 14
Breakfast room nook
- Level: First
- Dimensions: 12 x 12
Dining room
- Level: First
- Dimensions: 12 x 15
Other
- Features: Built-in Features
- Level: First
- Dimensions: 9 x 5
Other
- Features: Built-in Features, Dual Sinks
- Level: Second
- Dimensions: 8 x 12
Half bath
- Level: Second
- Dimensions: 5 x 5
Kitchen
- Features: Built-in Features, Eat-in Kitchen, Granite Counters, Kitchen Island, Walk-In Pantry
- Level: First
- Dimensions: 20 x 13
Living room
- Features: Fireplace
- Level: First
- Dimensions: 24 x 16
Media room
- Level: Second
- Dimensions: 18 x 12
Office
- Features: Ceiling Fan(s)
- Level: First
- Dimensions: 17 x 13
Utility room
- Features: Built-in Features
- Level: First
- Dimensions: 7 x 9
Heating
- Natural Gas
Cooling
- Electric
Appliances
- Included: Some Gas Appliances, Dishwasher, Electric Oven, Gas Cooktop, Disposal, Microwave, Plumbed For Gas, Vented Exhaust Fan
- Laundry: Washer Hookup, Electric Dryer Hookup, Laundry in Utility Room
Features
- Wet Bar, Eat-in Kitchen, Granite Counters, Kitchen Island, Open Floorplan, Pantry, Walk-In Closet(s)
- Flooring: Carpet, Tile, Wood
- Windows: Window Coverings
- Has basement: No
- Number of fireplaces: 1
- Fireplace features: Gas, Gas Log, Living Room, Raised Hearth, Stone
Interior area
- Total interior livable area: 3,819 sqft
Property
Parking
- Total spaces: 3
- Parking features: Covered, Garage Faces Front, Tandem
- Attached garage spaces: 3
Features
- Levels: Two
- Stories: 2
- Patio & porch: Covered
- Exterior features: Rain Gutters
- Pool features: Heated, In Ground, Outdoor Pool, Pool, Community
- Has spa: Yes
- Spa features: Hot Tub
- Fencing: Brick,Wood
Lot
- Size: 0.28 Acres
- Features: Back Yard, Lawn, Landscaped, Sprinkler System, Few Trees
Details
- Parcel number: R529443
Construction
Type & style
- Home type: SingleFamily
- Architectural style: Traditional,Detached
- Property subtype: Single Family Residence
Materials
- Brick, Rock, Stone
- Foundation: Slab
- Roof: Composition,Shingle
Condition
- Year built: 2010
Utilities & green energy
- Sewer: Public Sewer
- Water: Public
- Utilities for property: Cable Available, Electricity Connected, Natural Gas Available, Sewer Available, Separate Meters, Water Available
Community & HOA
Community
- Features: Fitness Center, Playground, Pickleball, Pool, Sidewalks, Tennis Court(s), Trails/Paths, Curbs
- Security: Fire Alarm, Smoke Detector(s)
- Subdivision: Bandera Add
HOA
- Has HOA: Yes
- Services included: All Facilities, Association Management, Maintenance Grounds
- HOA fee: $121 monthly
- HOA name: Insight Association Mgt
- HOA phone: 214-494-6002
Location
- Region: Argyle
Financial & listing details
- Tax assessed value: $707,186
- Annual tax amount: $14,479
- Date on market: 3/6/2025
- Cumulative days on market: 2 days
- Listing terms: Cash,Conventional,FHA,VA Loan
- Exclusions: None
- Electric utility on property: Yes
Price history
| Date | Event | Price |
|---|---|---|
| 4/10/2025 | Sold | -- |
Source: NTREIS #20845104 Report a problem | ||
| 3/14/2025 | Pending sale | $725,000$190/sqft |
Source: NTREIS #20845104 Report a problem | ||
| 3/9/2025 | Contingent | $725,000$190/sqft |
Source: NTREIS #20845104 Report a problem | ||
| 3/6/2025 | Listed for sale | $725,000+42.2%$190/sqft |
Source: NTREIS #20845104 Report a problem | ||
| 5/4/2021 | Sold | -- |
Source: Agent Provided Report a problem | ||
| 4/30/2020 | Sold | -- |
Source: Agent Provided Report a problem | ||
| 3/30/2020 | Pending sale | $510,000$134/sqft |
Source: Keller Williams Realty-FM #14309234 Report a problem | ||
| 3/23/2020 | Listed for sale | $510,000$134/sqft |
Source: Keller Williams Realty-FM #14309234 Report a problem | ||
| 10/8/2010 | Sold | -- |
Source: Agent Provided Report a problem | ||
Public tax history
| Year | Property taxes | Tax assessment |
|---|---|---|
| 2025 | $13,875 -1% | $707,186 +0.8% |
| 2024 | $14,010 +18.4% | $701,800 +10% |
| 2023 | $11,834 -7.6% | $638,000 +10% |
| 2022 | $12,812 +8.8% | $580,000 +12% |
| 2021 | $11,772 -1.1% | $517,863 +5.2% |
| 2020 | $11,903 -1.8% | $492,101 +2.3% |
| 2019 | $12,116 +1.7% | $481,000 +6.2% |
| 2018 | $11,917 +4.9% | $453,000 +2% |
| 2017 | $11,358 | $444,000 +5.4% |
| 2016 | $11,358 -1.2% | $421,125 +10% |
| 2015 | $11,492 | $382,841 -8.2% |
| 2014 | $11,492 | $416,859 +7.3% |
| 2013 | $11,492 | $388,456 +5.1% |
| 2012 | -- | $369,626 -3.2% |
| 2011 | -- | $381,832 +775.9% |
| 2010 | -- | $43,591 |
| 2009 | -- | $43,591 |
Find assessor info on the county website
Neighborhood: Lantana
Nearby homes
- $781,7005 bd5 ba4.1k sqft8920 Scarlet Trl, Argyle, TX 76226Off Market
- $797,7005 bd4 ba3.5k sqft1429 Fire Wheel Way, Argyle, TX 76226Off Market
- $915,9005 bd4 ba3.9k sqft1500 Trinidad Way, Argyle, TX 76226Off Market

- $670,7004 bd4 ba3.8k sqft8916 Scarlet Trl, Argyle, TX 76226Off Market
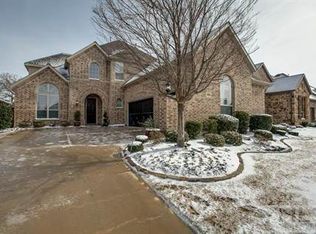
- $685,1005 bd4 ba3.8k sqft1425 Fire Wheel Way, Argyle, TX 76226Off Market
- $707,8004 bd3 ba3.4k sqft1424 Haverford Ln, Lantana, TX 76226Off Market
- $673,1004 bd3 ba3k sqft1504 Trinidad Way, Lantana, TX 76226Off Market
- $656,6005 bd5 ba2.9k sqft1420 Fire Wheel Way, Argyle, TX 76226Off Market
Nearby schools
GreatSchools rating
- 9/10Blanton Elementary SchoolGrades: PK-5Distance: 0.7 mi
- 9/10Harpool Middle SchoolGrades: 6-8Distance: 0.8 mi
- 7/10Guyer High SchoolGrades: 9-12Distance: 1.9 mi
Schools provided by the listing agent
- Elementary: Annie Webb Blanton
- Middle: Tom Harpool
- High: Guyer
- District: Denton ISD
Source: NTREIS. This data may not be complete. We recommend contacting the local school district to confirm school assignments for this home.
Get a cash offer in 3 minutes
Find out how much your home could sell for in as little as 3 minutes with a no-obligation cash offer.
Estimated market value
$769,200
Get a cash offer in 3 minutes
Find out how much your home could sell for in as little as 3 minutes with a no-obligation cash offer.
Estimated market value
$769,200
- Texas
- Denton County
- Argyle
- 76226
- Lantana
- 8924 Scarlet Trl
Nearby cities
Nearby neighborhoods
Nearby zip codes
Other Argyle Topics
