Welcome to your fully remodeled farmhouse retreat, where modern updates meet the ultimate outdoor lifestyle. Nestled on a spacious property approximately one mile from Cherokee Landing Boat Ramp, this stunning three-story home is a dream for boating enthusiasts. Spend your days cruising beautiful Deer Point Lake, kayaking the crystal-clear waters of Econfina Creek, or exploring the nearby natural springs just 10 minutes away.
Inside, you'll find three bedrooms and three full bathrooms, thoughtfully designed with one bedroom and one bath on each level, providing privacy and flexibility for family, guests, or multi-generational living. Every inch of this home has been beautifully renovated, blending farmhouse charm with stylish, modern finishes.
Love outdoor living? This property offers plenty of room to park your boat, RV, trailers, and all your recreational toys. An air-conditioned detached shed provides 345sq ft of the perfect space for a home office, fitness studio, workshop, or hobby room.
Additional conveniences include washer and dryer hookups on both the first and second floors, making everyday living even more functional.
If you've been searching for a move-in-ready home that offers privacy, space, and easy access to some of the area's best boating, fishing, kayaking, and freshwater springs, this one checks every box. Don't miss your opportunity to own this incredible outdoor paradise!
For sale
Price cut: $11K (8/7)
$389,000
8924 Seminole St, Youngstown, FL 32466
3beds
1,758sqft
Single Family Residence
Built in 1986
0.68 Acres Lot
$385,300 Zestimate®
$221/sqft
$-- HOA
What's special
Three-story homeFarmhouse charmModern updatesBeautifully renovatedThree bedroomsStylish modern finishesFully remodeled farmhouse retreat
- 54 days
- 193
- 13
Zillow last checked:
Listing updated:
Listed by:
Whitney N Dubroca 850-348-7302,
Corcoran Reverie
Source: CPAR,MLS#: 792276 Originating MLS: Central Panhandle Association of REALTORS
Originating MLS: Central Panhandle Association of REALTORSFacts & features
Interior
Bedrooms & bathrooms
- Bedrooms: 3
- Bathrooms: 3
- Full bathrooms: 3
Rooms
- Room types: Bedroom, Kitchen, Living Room
Bedroom
- Level: Second
- Dimensions: 14 x 10
Kitchen
- Level: Second
- Dimensions: 10 x 8.5
Living room
- Level: Second
- Dimensions: 10 x 9
Heating
- Central
Cooling
- Ceiling Fan(s), Multi Units
Appliances
- Included: Electric Cooktop, Electric Water Heater
Interior area
- Total structure area: 1,758
- Total interior livable area: 1,758 sqft
Property
Features
- Levels: Three Or More
- Stories: 3
- Patio & porch: Balcony
Lot
- Size: 0.68 Acres
- Dimensions: 150.0 ft x 200.0 ft
Details
- Parcel number: 05355120000
Construction
Type & style
- Home type: SingleFamily
- Architectural style: Country
- Property subtype: Single Family Residence
Materials
- Wood Siding
- Foundation: Pillar/Post/Pier
- Roof: Composition,Shingle
Condition
- New construction: No
- Year built: 1986
Utilities & green energy
- Utilities for property: Electricity Available
Community & HOA
Community
- Features: Short Term Rental Allowed
- Subdivision: [No Recorded Subdiv]
HOA
- Has HOA: No
Location
- Region: Youngstown
Financial & listing details
- Price per square foot: $221/sqft
- Tax assessed value: $109,090
- Annual tax amount: $471
- Date on market: 7/7/2026
- Cumulative days on market: 55 days
- Electric utility on property: Yes
Estimated market value
$385,300
$366,000 - $405,000
$2,161/mo
Price history
| Date | Event | Price |
|---|---|---|
| 8/7/2026 | Price change | $389,000-2.8%$221/sqft |
Source:  CPAR #792276 Report a problem CPAR #792276 Report a problem | ||
| 7/31/2026 | Price change | $400,000-3.6%$228/sqft |
Source: CPAR #792276 Report a problem | ||
| 7/21/2026 | Price change | $415,000-2.4%$236/sqft |
Source: CPAR #792276 Report a problem | ||
| 7/7/2026 | Listed for sale | $425,000+325%$242/sqft |
Source: CPAR #792276 Report a problem | ||
| 11/3/2025 | Sold | $100,000+31.1%$57/sqft |
Source: Public Record Report a problem | ||
| 10/19/2015 | Sold | $76,250-4.1%$43/sqft |
Source: CPAR #634418 Report a problem | ||
| 7/27/2015 | Listed for sale | $79,500-51.8%$45/sqft |
Source: Keller Williams Success Realty #634418 Report a problem | ||
| 3/25/2010 | Listing removed | $165,000$94/sqft |
Source: Owner Report a problem | ||
| 8/23/2009 | Price change | $165,000-5.7%$94/sqft |
Source: Owner Report a problem | ||
| 6/11/2009 | Price change | $175,000+6.1%$100/sqft |
Source: Owner Report a problem | ||
| 5/20/2009 | Price change | $165,000-10.8%$94/sqft |
Source: Owner Report a problem | ||
| 5/14/2009 | Price change | $185,000+5.7%$105/sqft |
Source: Owner Report a problem | ||
| 4/2/2009 | Price change | $175,000-5.4%$100/sqft |
Source: Owner Report a problem | ||
| 2/5/2009 | Listed for sale | $185,000+54.2%$105/sqft |
Source: Owner Report a problem | ||
| 1/3/2003 | Sold | $120,000$68/sqft |
Source: Public Record Report a problem | ||
Public tax history
| Year | Property taxes | Tax assessment |
|---|---|---|
| 2024 | $459 +31.9% | $70,744 +42.7% |
| 2023 | $348 +13.2% | $49,584 +3% |
| 2022 | $307 | $48,140 |
| 2021 | -- | -- |
| 2020 | $293 -7.2% | $46,093 -4% |
| 2019 | $316 | $48,014 -24.8% |
| 2018 | $316 -26.3% | $63,840 -0.7% |
| 2017 | $429 -2.6% | $64,317 -1.2% |
| 2016 | $441 -61.9% | $65,112 -46.4% |
| 2015 | $1,156 | $121,580 -0.2% |
| 2014 | $1,156 | $121,853 +1.5% |
| 2013 | -- | $120,052 -0.9% |
| 2012 | -- | $121,160 +1.6% |
| 2011 | -- | $119,276 -1% |
| 2010 | -- | $120,506 -6% |
| 2009 | -- | $128,137 -10.5% |
| 2008 | -- | $143,167 +58.3% |
| 2007 | -- | $90,444 +2.5% |
| 2006 | -- | $88,238 +3% |
| 2005 | -- | $85,668 +3% |
| 2004 | -- | $83,173 +1.9% |
| 2003 | -- | $81,622 +18.4% |
| 2002 | -- | $68,956 +1.6% |
| 2001 | -- | $67,870 +0% |
| 2000 | -- | $67,864 |
Find assessor info on the county website
Monthly payment
Est. payment
Payment breakdown
Explore the cost of this home by adjusting the details. Changes won't be saved.Climate risks
Neighborhood: 32466
Nearby schools
Schools provided by the listing agent
- Elementary: Deer Point
- Middle: Deane Bozeman
- High: Deane Bozeman
Source: CPAR. This data may not be complete. We recommend contacting the local school district to confirm school assignments for this home.


Similar homes
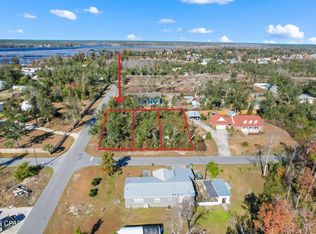
- $395,0003 bd3 ba2.5k sqft5423 Bertha Nelson Rd, Panama City, FL 32404For Sale
 MLS ID #791164, Heather Fox. CPAR
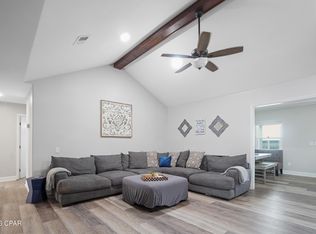
 - $375,0004 bd2 ba1.6k sqft1302 Wyoming Ave, Lynn Haven, FL 32444For Sale
 MLS ID #791354, Candace Garber. CPAR
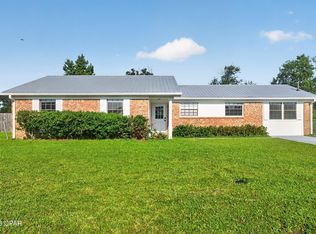
 - $359,0004 bd2 ba1.9k sqft1812 Rhett Pl, Lynn Haven, FL 32444For Sale
 MLS ID #794024, Donna M Harris. CPAR
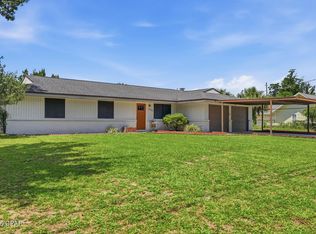
 - $349,9003 bd2 ba1.8k sqft1008 Minnesota Ave, Lynn Haven, FL 32444For Sale
 MLS ID #793770, Susan Morrison. CPAR
 - $335,0005 bd3 ba2k sqft3151 Rachel Pl, Southport, FL 32404For Sale
 MLS ID #1008076, Nathan R Lawrence, Legacy Premier Agency LLC. ECAOR
