MLS# 287164 Welcome to your Fountain Hills retreat—perfectly positioned in the heart of it all! Built in 2015, this pristine stucco home is surrounded by professionally manicured, mature landscaping that creates both privacy and undeniable curb appeal. Step inside to discover a bright, open split-bedroom design offering 3 bedrooms and 2 bathrooms. The inviting entry flows into a spacious living room anchored by a stunning gas fireplace, while the kitchen truly serves as the heart of the home. The generous island, pantry, painted cabinetry, tile backsplash, striking countertops, and an abundance of natural light create a space that is as functional as it is beautiful—perfect for everyday living and effortless entertaining. The primary ensuite feels like a private sanctuary, complete with a spa-inspired custom tile shower, dual vanity, and a generous walk-in closet. Two additional bedrooms, a full bath, and a conveniently located laundry room provide style and function in every corner. Meticulously cared for and maintained in pristine condition, this home offers thoughtful upgrades including a tankless hot water heater, with the refrigerator, washer, and dryer all included for turn-key ease. Make your way outside to the north-facing covered patio, a peaceful place to relax and unwind while enjoying the beautifully landscaped surroundings. This is Fountain Hills living at its finest—pristine, elegant, and ready to call home.
Sold for $437,000
$437,000
8924 W Skagit Ave, Kennewick, WA 99336
3beds
1,615sqft
Single Family Residence
Built in 2015
5,662 Square Feet Lot
$438,300 Zestimate®
$271/sqft
$2,313 Estimated rent
Home value
$438,300
$412,000 - $469,000
$2,313/mo
Zestimate® history
Owner options
List your home for rent
$2,313/mo
Rent Zestimate®
Find your next renter with Zillow Rental Manager. Plus, with online applications, you can quickly screen prospective tenants – for free.
$2,313/mo
Rent Zestimate®
Refinance and save
$2,732/mo
Est. payment
Refinancing to a lower rate could help reduce your monthly payments and save thousands over the life of the loan.
$2,732/mo
Est. payment
Explore your selling options
Work with a Zillow partner agent
Leverage their expertise and Zillow's premium Showcase listings to get your home seen by more buyers.
Get startedList with your own agent
Get your home in front of millions of buyers by listing it on Zillow.
Learn how to do itSell it yourself
Take full control of how buyers see your home on Zillow by listing For Sale by Owner (FSBO).
List your homeWhat's special
North-facing covered patioStunning gas fireplaceGenerous islandPrimary ensuiteDual vanityGenerous walk-in closetSpa-inspired custom tile shower
Zillow last checked:
Listing updated:
Listed by:
Shana Brown 509-366-2705,
RE/MAX, The Collective
Bought with:
Dave Larson, 23063
Retter and Company Sotheby's
Source: PACMLS,MLS#: 287164
Facts & features
Interior
Bedrooms & bathrooms
- Bedrooms: 3
- Bathrooms: 2
- Full bathrooms: 1
- 3/4 bathrooms: 1
Heating
- Gas, Furnace
Cooling
- Central Air, Electric
Appliances
- Included: Cooktop, Dishwasher, Dryer, Disposal, Microwave, Oven, Range/Oven, Refrigerator, Washer, Range, Water Heater
Features
- Coved Ceiling(s), Raised Ceiling(s)
- Flooring: Carpet, Tile
- Windows: Double Pane Windows, Windows - Vinyl, Drapes/Curtains/Blinds
- Basement: None
- Number of fireplaces: 1
- Fireplace features: 1, Gas, Living Room
Interior area
- Total structure area: 1,615
- Total interior livable area: 1,615 sqft
Property
Parking
- Total spaces: 2
- Parking features: Attached, 2 car, Garage Door Opener, Finished
- Attached garage spaces: 2
Features
- Levels: 1 Story
- Stories: 1
- Patio & porch: Patio/Covered
- Has view: Yes
Lot
- Size: 5,662 Square Feet
- Features: Located in City Limits, Plat Map - Recorded
Details
- Parcel number: 131992060001060
- Zoning description: Single Family R
Construction
Type & style
- Home type: SingleFamily
- Property subtype: Single Family Residence
Materials
- Stucco
- Foundation: Slab
- Roof: Tile
Condition
- Existing Construction (Not New)
- New construction: No
- Year built: 2015
Utilities & green energy
- Water: Public
- Utilities for property: Sewer Connected
Community & HOA
Community
- Subdivision: Fountain,Kennewick West
HOA
- Has HOA: Yes
- HOA fee: $600 annually
Location
- Region: Kennewick
Financial & listing details
- Price per square foot: $271/sqft
- Tax assessed value: $437,310
- Annual tax amount: $3,505
- Date on market: 9/4/2025
- Listing terms: Cash,Conventional,FHA,VA Loan
- Electric utility on property: Yes
- Road surface type: Paved
Price history
| Date | Event | Price |
|---|---|---|
| 10/6/2025 | Sold | $437,000-1.8%$271/sqft |
Source:  PACMLS #287164 Report a problem PACMLS #287164 Report a problem | ||
| 9/18/2025 | Pending sale | $445,000$276/sqft |
Source: PACMLS #287164 Report a problem | ||
| 9/4/2025 | Listed for sale | $445,000+71.8%$276/sqft |
Source: PACMLS #287164 Report a problem | ||
| 10/27/2015 | Sold | $259,000+8%$160/sqft |
Source: PACMLS #208758 Report a problem | ||
| 4/22/2015 | Sold | $239,900+619.7%$149/sqft |
Source: PACMLS #203104 Report a problem | ||
| 11/17/2014 | Sold | $33,333$21/sqft |
Source: PACMLS #179094 Report a problem | ||
Public tax history
| Year | Property taxes | Tax assessment |
|---|---|---|
| 2024 | $3,506 +5.8% | $437,310 +5.4% |
| 2023 | $3,313 +38.4% | $415,050 +23.1% |
| 2022 | $2,393 -19.4% | $337,130 +11% |
| 2021 | $2,967 -4.1% | $303,740 -1.2% |
| 2020 | $3,094 -1.4% | $307,560 +3% |
| 2019 | $3,139 +16.2% | $298,550 +13.7% |
| 2018 | $2,701 -5.2% | $262,500 +15.9% |
| 2017 | $2,848 +7% | $226,450 |
| 2016 | $2,661 | $226,450 |
| 2015 | $2,661 +498.3% | $226,450 +512% |
| 2014 | $445 | $37,000 |
| 2013 | $445 | $37,000 |
| 2012 | -- | $37,000 |
| 2011 | -- | $37,000 |
| 2010 | -- | $37,000 |
| 2009 | -- | $37,000 |
| 2008 | -- | -- |
| 2007 | -- | -- |
| 2006 | -- | -- |
Find assessor info on the county website
Neighborhood: 99336
Nearby homes
- $409,0003 bd2 ba1.4k sqft8920 W Skagit Ave, Kennewick, WA 99336Off Market

- $399,3003 bd2 ba1.4k sqft8928 W Skagit Ave, Kennewick, WA 99336Off Market
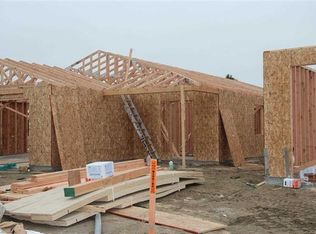
- $431,1004 bd2 ba1.6k sqft8932 W Skagit Ave, Kennewick, WA 99336Off Market
- $387,3002 bd2 ba1.3k sqft8916 W Skagit Ave, Kennewick, WA 99336Off Market

- $498,4004 bd2 ba2.1k sqft8925 W Skagit Ave, Kennewick, WA 99336Off Market
- $399,3003 bd2 ba1.3k sqft9000 W Skagit Ave, Kennewick, WA 99336Off Market
- $457,5004 bd2 ba1.7k sqft8912 W Skagit Ave, Kennewick, WA 99336Off Market
- $501,3003 bd2 ba2.2k sqft8917 W Skagit Ave, Kennewick, WA 99336Off Market
Nearby schools
GreatSchools rating
- 5/10Sunset View Elementary SchoolGrades: K-5Distance: 0.6 mi
- 6/10Desert Hills Middle SchoolGrades: 6-8Distance: 2.2 mi
- 7/10Kamiakin High SchoolGrades: 9-12Distance: 2.6 mi
Schools provided by the listing agent
- District: Kennewick
Source: PACMLS. This data may not be complete. We recommend contacting the local school district to confirm school assignments for this home.


Get pre-qualified for a loan
At Zillow Home Loans, we can pre-qualify you in as little as 5 minutes with no impact to your credit score.An equal housing lender. NMLS #10287.
Sell for more on Zillow
Get a Zillow Showcase℠ listing at no additional cost and you could sell for .
$438,300
2% more
+$8,766
With Zillow Showcase(estimated)
$447,066
- Washington
- Benton County
- Kennewick
- 99336
- 8924 W Skagit Ave
Nearby cities
Nearby zip codes
Other Kennewick Topics
