Mediterranean estate offers nearly 5,000 square feet of luxury living on almost an acre with breathtaking panoramic views that are rarely found in DFW. Located just minutes from Downtown Fort Worth, Downtown Dallas, DFW Airport, Las Colinas, and Arlington's Entertainment District, this home delivers the perfect balance of privacy and convenience.
From the moment you arrive, the wraparound balconies, mature trees, lush landscaping, and impressive curb appeal create the feeling of a private retreat. Inside, timeless craftsmanship shines with travertine flooring extending throughout the home and outdoor patios, cedar beams, solid core doors, extensive crown molding, and a stunning cedar ceiling in the formal dining room.
The gourmet kitchen features abundant cabinetry, a built in LG refrigerator, a spacious walk in pantry, and opens to the oversized breakfast area and inviting family room. Upstairs, the game room is built for entertaining with a wet bar and ceiling mounted speakers.
The home features two true primary suites, one downstairs and one upstairs, making it ideal for multigenerational living or hosting guests. Each offers oversized walk in closets and spa inspired bathrooms.
Step outside to your private backyard retreat with a covered patio, gas log fireplace, built in gas grill, decorative fountain, custom iron fencing, and peaceful treetop views that make every morning feel like a getaway.
Recent updates include a new roof, fresh interior and exterior paint, updated HVAC systems, expanded laundry and pantry space, new carpet, recessed lighting, additional sprinkler zones, enhanced exterior lighting, and a full alarm and camera system.
This is more than a home. It is a rare opportunity to own one of DFW's most unique luxury properties, offering exceptional views, timeless design, and an unmatched lifestyle.
For sale
Price cut: $50K (8/30)
$900,000
8924 Waterchase Cir, Fort Worth, TX 76120
4beds
4,971sqft
Single Family Residence
Built in 2006
0.85 Acres Lot
$873,900 Zestimate®
$181/sqft
$100/mo HOA
What's special
Wraparound balconiesBuilt in gas grillPrivate backyard retreatRecessed lightingInviting family roomExceptional viewsImpressive curb appeal
- 123 days
- 1,420
- 111
Zillow last checked:
Listing updated:
Listed by:
Cameron Butler 0572740 512-788-9495,
Realty Of America, LLC 512-788-9495
Source: NTREIS,MLS#: 21258719
Facts & features
Interior
Bedrooms & bathrooms
- Bedrooms: 4
- Bathrooms: 5
- Full bathrooms: 4
- 1/2 bathrooms: 1
Primary bedroom
- Level: First
- Dimensions: 14 x 18
Primary bedroom
- Level: Second
- Dimensions: 24 x 17
Bedroom
- Level: Second
- Dimensions: 17 x 13
Bedroom
- Level: Second
- Dimensions: 11 x 15
Breakfast room nook
- Level: First
- Dimensions: 18 x 16
Dining room
- Level: First
- Dimensions: 18 x 13
Family room
- Level: Second
- Dimensions: 20 x 24
Kitchen
- Level: First
- Dimensions: 18 x 14
Living room
- Level: First
- Dimensions: 22 x 19
Office
- Level: First
- Dimensions: 11 x 15
Utility room
- Level: First
- Dimensions: 6 x 8
Heating
- Central, Natural Gas
Cooling
- Attic Fan, Central Air, Ceiling Fan(s), Electric, Zoned
Appliances
- Included: Some Gas Appliances, Convection Oven, Double Oven, Dishwasher, Electric Oven, Gas Cooktop, Disposal, Microwave, Plumbed For Gas, Refrigerator, Vented Exhaust Fan
- Laundry: Washer Hookup, Electric Dryer Hookup, Laundry in Utility Room
Features
- Wet Bar, Built-in Features, Chandelier, Decorative/Designer Lighting Fixtures, Double Vanity, Eat-in Kitchen, Granite Counters, High Speed Internet, Kitchen Island, Pantry, Cable TV, Natural Woodwork, Walk-In Closet(s)
- Flooring: Carpet, Terrazzo, Tile, Travertine, Wood
- Windows: Shutters, Window Coverings
- Has basement: No
- Number of fireplaces: 2
- Fireplace features: Gas, Gas Log, Living Room, Masonry, Outside
Interior area
- Total interior livable area: 4,971 sqft
Video & virtual tour
Property
Parking
- Total spaces: 2
- Parking features: Concrete, Driveway, Garage Faces Front, Garage, Garage Door Opener
- Garage spaces: 2
Features
- Levels: Two
- Stories: 2
- Patio & porch: Rear Porch, Covered, Rooftop
- Exterior features: Outdoor Grill
- Pool features: None
Lot
- Size: 0.85 Acres
- Features: Back Yard, Hardwood Trees, Lawn, Landscaped, Many Trees, Sloped, Sprinkler System
- Residential vegetation: Grassed
Details
- Parcel number: 07863322
- Other equipment: Irrigation Equipment, Satellite Dish
Construction
Type & style
- Home type: SingleFamily
- Architectural style: Mediterranean,Detached
- Property subtype: Single Family Residence
Materials
- Foundation: Slab
- Roof: Composition
Condition
- Resale
- Year built: 2006
Utilities & green energy
- Sewer: Public Sewer
- Water: Public
- Utilities for property: Electricity Available, Electricity Connected, Natural Gas Available, Overhead Utilities, Phone Available, Sewer Available, Separate Meters, Underground Utilities, Water Available, Cable Available
Community & HOA
Community
- Security: Security System Owned, Security System, Carbon Monoxide Detector(s), Fire Alarm, Smoke Detector(s), Security Service
- Subdivision: Waterchase Estates Add
HOA
- Has HOA: Yes
- HOA fee: $100 monthly
- HOA name: Bentley Village-Waterchase Estates Neighborhood
- HOA phone: 817-475-0406
Location
- Region: Fort Worth
Financial & listing details
- Price per square foot: $181/sqft
- Tax assessed value: $570,598
- Annual tax amount: $12,491
- Date on market: 5/5/2026
- Cumulative days on market: 124 days
- Listing terms: Cash,Conventional,FHA,VA Loan
- Road surface type: Asphalt
Estimated market value
$873,900
$830,000 - $918,000
$4,813/mo
Price history
| Date | Event | Price |
|---|---|---|
| 8/30/2026 | Price change | $900,000-5.3%$181/sqft |
Source: NTREIS #21258719 Report a problem | ||
| 8/7/2026 | Price change | $950,000-5%$191/sqft |
Source: NTREIS #21258719 Report a problem | ||
| 7/21/2026 | Price change | $1,000,000-4.8%$201/sqft |
Source: NTREIS #21258719 Report a problem | ||
| 6/22/2026 | Price change | $1,050,000-4.5%$211/sqft |
Source: NTREIS #21258719 Report a problem | ||
| 5/5/2026 | Listed for sale | $1,100,000+15.8%$221/sqft |
Source: NTREIS #21258719 Report a problem | ||
| 7/31/2024 | Sold | -- |
Source: NTREIS #20599547 Report a problem | ||
| 6/12/2024 | Pending sale | $950,000$191/sqft |
Source: NTREIS #20599547 Report a problem | ||
| 6/1/2024 | Contingent | $950,000$191/sqft |
Source: NTREIS #20599547 Report a problem | ||
| 5/15/2024 | Listed for sale | $950,000+102.2%$191/sqft |
Source: NTREIS #20599547 Report a problem | ||
| 9/27/2013 | Sold | -- |
Source: Agent Provided Report a problem | ||
| 6/15/2013 | Price change | $469,900-1.9%$95/sqft |
Source: RE/MAX PINNACLE GROUP REALTORS #11836081 Report a problem | ||
| 5/8/2013 | Price change | $479,000-2.2%$96/sqft |
Source: RE/MAX PINNACLE GROUP REALTORS #11836081 Report a problem | ||
| 1/26/2013 | Price change | $489,900-1.8%$99/sqft |
Source: RE/MAX PINNACLE GROUP REALTORS #11836081 Report a problem | ||
| 10/31/2012 | Price change | $499,000-3.9%$100/sqft |
Source: RE/MAX PINNACLE GROUP REALTORS #11836081 Report a problem | ||
| 9/13/2012 | Listed for sale | $519,000$104/sqft |
Source: RE/MAX PINNACLE GROUP REALTORS #11836081 Report a problem | ||
Public tax history
| Year | Property taxes | Tax assessment |
|---|---|---|
| 2025 | $9,878 +15.8% | $570,598 |
| 2024 | $8,528 +6.1% | $570,598 -0.4% |
| 2023 | $8,039 -13.9% | $572,912 +33.3% |
| 2022 | $9,335 -15% | $429,904 -9.3% |
| 2021 | $10,981 -7.4% | $474,138 -5% |
| 2020 | $11,855 +3.5% | $499,110 -0.4% |
| 2019 | $11,454 +1.3% | $500,961 +4.8% |
| 2018 | $11,306 -11.2% | $478,065 -9.4% |
| 2017 | $12,732 +1.3% | $527,495 +5.5% |
| 2016 | $12,566 +8.9% | $500,000 +13.6% |
| 2015 | $11,538 | $440,000 |
| 2014 | $11,538 | $440,000 -16.2% |
| 2013 | -- | $525,000 |
| 2012 | -- | $525,000 |
| 2011 | -- | $525,000 |
| 2010 | -- | $525,000 -10.2% |
| 2009 | -- | $584,600 |
| 2008 | -- | $584,600 +319.4% |
| 2007 | -- | $139,400 +91.2% |
| 2006 | -- | $72,900 |
| 2005 | -- | $72,900 |
| 2004 | -- | $72,900 |
| 2003 | -- | $72,900 |
| 2002 | -- | $72,900 |
Find assessor info on the county website
Monthly payment
Est. payment
Payment breakdown
Explore the cost of this home by adjusting the details. Changes won't be saved.Climate risks
Neighborhood: Bently Village
Nearby schools
Schools provided by the listing agent
- Elementary: Loweryrd
- Middle: Jean Mcclung
- High: Eastern Hills
- District: Fort Worth ISD
Source: NTREIS. This data may not be complete. We recommend contacting the local school district to confirm school assignments for this home.

Similar homes
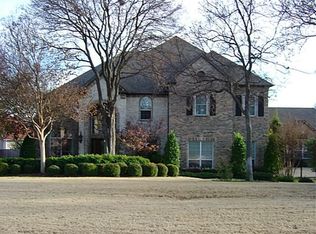
- $885,0004 bd3 ba4.2k sqft6208 Riverview Cir, Fort Worth, TX 76112For Sale
 MLS ID #21309345, Muska Buczek. NTREIS
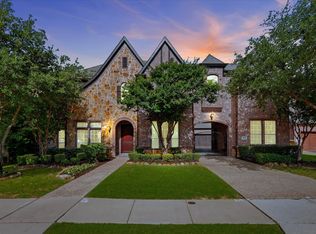
 - $900,0004 bd4 ba4k sqft6204 Toscana Cir, Fort Worth, TX 76140For Sale
 MLS ID #21353815, Gina Farrell. NTREIS
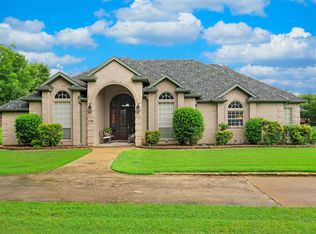
 - $895,0004 bd4 ba4.4k sqft420 Silverado Trl, Keller, TX 76248For Sale
 MLS ID #21365161, Nicole Mickens. NTREIS
 - $975,0004 bd5 ba4.2k sqft1718 Wanda Way, Arlington, TX 76001For Sale
 MLS ID #21310183, Mike Mannion. NTREIS
