Skip main navigation
Sold for $624,000
  • $624,000

    8925 Alliston Hollow Way, Gaithersburg, MD 20879

    4beds
    2,270sqft
    Single Family Residence
    Built in 1985
    0.28 Acres Lot
    $648,700 Zestimate®
    $275/sqft
    $3,548 Estimated rent

    Home value

    $648,700

    $616,000 - $681,000

    $3,548/mo

    Zestimate® history
    Loading
    Loading...

    Owner options

    List your home for rent

    $3,548/mo

    Rent Zestimate®

    Find your next renter with Zillow Rental Manager. Plus, with online applications, you can quickly screen prospective tenants – for free.

    Learn more

    $3,548/mo

    Rent Zestimate®

    Refinance and save

    $3,769/mo

    Est. payment

    Refinancing to a lower rate could help reduce your monthly payments and save thousands over the life of the loan.

    See today's rates

    $3,769/mo

    Est. payment

    Explore your selling options

    Work with a Zillow partner agent

    Leverage their expertise and Zillow's premium Showcase listings to get your home seen by more buyers.

    Get started

    List with your own agent

    Get your home in front of millions of buyers by listing it on Zillow.

    Learn how to do it

    Sell it yourself

    Take full control of how buyers see your home on Zillow by listing For Sale by Owner (FSBO).

    List your home

    What's special

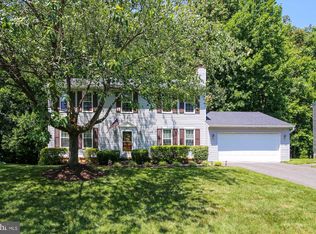
    Discover your dream home in the heart of the desirable Hunters Wood community situated with no HOA . This meticulously updated 4-bedroom, 2.5-bathroom home is ready for you to move in and start creating memories. Enjoy the convenience of being within walking distance to parks, playgrounds, and just a short drive from major grocery stores and popular restaurants. In addition, is a lovely creek that is in sight from the rear yard landscape. This home boasts an array of lovely details with over 2,200 SqFt all presented with exceptional quality. Enjoy fresh paint throughout, exquisite crown molding on all levels, and stunning hardwood floors on the stairs, main level, and upper level. Upon entering, you'll be greeted by a welcoming foyer. The main level features a grand family room, comfortable dining area, and a modern kitchen with a gas stove, updated appliances, and sophisticated granite countertops. The spacious family room opens to a new maintenance-free deck (3 years old), overlooking a picturesque wooded backyard that ensures ample privacy. The deck is designed for functionality with two stairways and durable aluminum railings. The upper level houses four large bedrooms, each equipped with ceiling fans for comfort. In addition, each bathroom adds touches of glamour. The fully finished basement offers a great space for recreation and entertaining, complete with a large storage area. Equipped and located is a new energy-efficient HVAC system (2 years old) ensures excellent conditioning through each season. A notable feature is the fully accessible rear walkout leading to a pristine brick patio. The exterior has been well-maintained, with upgraded roof (5 years old) and siding (4 years old). The front yard is adorned with beautiful brick pavers and a long driveway capable of holding five vehicles. This home offers unmatched elegance and exceptional living. Don’t miss out on the opportunity to make this stunning property your dream home. Contact me today with any questions or to schedule a showing. I look forward to working with you!

    Zillow last checked:

    Listing updated:

    Listed by:

    William Thomas 301-792-0719,

    HomeSmart

    Bought with:

    Baltazar Bonilla, 672658

    Coldwell Banker Realty

    Source: Bright MLS,MLS#: MDMC2137340MLS Logo

    Facts & features

    Interior

    Bedrooms & bathrooms
    • Bedrooms: 4
    • Bathrooms: 3
    • Full bathrooms: 2
    • 1/2 bathrooms: 1
    • Main level bathrooms: 1
    Basement
    • Area: 964
    Heating
    • Central, Forced Air, Natural Gas
    Cooling
    • Central Air, Electric
    Appliances
    • Included: Dishwasher, Disposal, Dryer, Ice Maker, Microwave, Oven/Range - Gas, Refrigerator, Cooktop, Washer, Water Heater, Gas Water Heater
    Features
    • Attic, Ceiling Fan(s), Combination Dining/Living, Crown Molding, Dining Area, Efficiency, Family Room Off Kitchen, Kitchen - Efficiency, Pantry, Primary Bath(s), Recessed Lighting, Walk-In Closet(s), Upgraded Countertops, Dry Wall
    • Flooring: Wood
    • Basement: Finished,Walk-Out Access
    • Number of fireplaces: 1
    Interior area
    • Total structure area: 2,734
    • Total interior livable area: 2,270 sqft
    • Finished area above ground: 1,770
    • Finished area below ground: 500

    Property

    Parking
    • Total spaces: 5
    • Parking features: Driveway
    • Uncovered spaces: 5
    Accessibility
    • Accessibility features: Accessible Entrance
    Features
    • Levels: Three
    • Stories: 3
    • Pool features: None
    Lot
    • Size: 0.28 Acres
    Details
    • Additional structures: Above Grade, Below Grade
    • Parcel number: 160902159047
    • Zoning: R200
    • Special conditions: Standard
    • Other equipment: See Remarks

    Construction

    Type & style
    • Home type: SingleFamily
    • Architectural style: Colonial
    • Property subtype: Single Family Residence
    Materials
    • Vinyl Siding
    • Foundation: Concrete Perimeter
    • Roof: Asphalt
    Condition
    • New construction: No
    • Year built: 1985

    Utilities & green energy

    • Sewer: Public Sewer
    • Water: Public

    Community & neighborhood

    Location
    • Region: Gaithersburg
    • Subdivision: Hunters Woods

    Other

    Other facts
    • Listing agreement: Exclusive Right To Sell
    • Listing terms: Cash,Conventional,FHA,VA Loan
    • Ownership: Fee Simple

    Price history

    DateEventPrice
    11/7/2025Listing removed$3,850$2/sqft
    Source: Bright MLS #MDMC2205176 Report a problem
    11/1/2025Listed for rent$3,850$2/sqft
    Source: Bright MLS #MDMC2205176 Report a problem
    8/16/2024Sold$624,000$275/sqft
    Source: Bright MLS #MDMC2137340 Report a problem
    7/24/2024Pending sale$624,000$275/sqft
    Source: Bright MLS #MDMC2137340 Report a problem
    7/18/2024Price change$624,000-1.7%$275/sqft
    Source: Bright MLS #MDMC2137340 Report a problem
    6/20/2024Listed for sale$635,000+2.4%$280/sqft
    Source: Bright MLS #MDMC2137340 Report a problem
    6/18/2024Listing removed--
    Source: Owner Report a problem
    6/4/2024Pending sale$620,000$273/sqft
    Source: Owner Report a problem
    5/21/2024Price change$620,000+6%$273/sqft
    Source: Owner Report a problem
    5/13/2024Listed for sale$585,000$258/sqft
    Source: Owner Report a problem

    Public tax history

    YearProperty taxesTax assessment
    2025$5,810 +17.1%$458,267 +6.3%
    2024$4,963 +6.6%$431,133 +6.7%
    2023$4,655 +6.3%$404,000 +1.8%
    2022$4,379 +1.9%$396,800 +1.8%
    2021$4,295 +1.8%$389,600 +1.9%
    2020$4,219 +3.2%$382,400
    2019$4,090 -0.2%$382,400 +3.1%
    2018$4,097 -1.7%$370,867 +1.6%
    2017$4,167 +19.7%$365,100 +8.9%
    2016$3,480 $335,367 +9.7%
    2015$3,480 $305,633 +10.8%
    2014$3,480 $275,900
    2013-- $275,900
    2012-- $275,900 -24%
    2011-- $363,010
    2010-- $363,010
    2009-- $363,010 -15.9%
    2008-- $431,710 +15.8%
    2007-- $372,760 +18.8%
    2006-- $313,810 +23.1%
    2005-- $254,860 +12.6%
    2004-- $226,256
    2003-- $226,256 +33.8%
    2002-- $169,050
    2001-- $169,050

    Find assessor info on the county website

    Neighborhood: Flower Hill

    Nearby schools

    GreatSchools rating
    Schools provided by the listing agent
    • District: Montgomery County Public Schools

    Source: Bright MLS. This data may not be complete. We recommend contacting the local school district to confirm school assignments for this home.

    Get a cash offer in 3 minutes
    Find out how much your home could sell for in as little as 3 minutes with a no-obligation cash offer.
    Estimated market value
    $648,700
    Get a cash offer in 3 minutes
    Find out how much your home could sell for in as little as 3 minutes with a no-obligation cash offer.
    Estimated market value
    $648,700