NEW and UPGRADED and backing to OPEN SPACE. New roof & gutters, new paint, new luxury vinyl throughout, new landscaping, new custom built ins, new modern fireplace framing and mantel, new kitchen fridge, new lighting fixtures in and out. What do the sellers love the most about their home? They love enjoying the open space in the summer and the view from the upstairs bedroom overlooking the greenbelt when it snows. They love being walking distance from the park, their brand new front door that really welcomes you in, and their neighbors that are so kind, host neighborhood get togethers, and go all out for the holidays.
Sold for $598,800
$598,800
8925 Apache Plume Drive, Parker, CO 80134
4beds
2,164sqft
Single Family Residence
Built in 1994
4,661 Square Feet Lot
$587,100 Zestimate®
$277/sqft
$3,176 Estimated rent
Home value
$587,100
$558,000 - $622,000
$3,176/mo
Zestimate® history
Owner options
List your home for rent
$3,176/mo
Rent Zestimate®
Find your next renter with Zillow Rental Manager. Plus, with online applications, you can quickly screen prospective tenants – for free.
$3,176/mo
Rent Zestimate®
Refinance and save
$3,525/mo
Est. payment
Refinancing to a lower rate could help reduce your monthly payments and save thousands over the life of the loan.
$3,525/mo
Est. payment
Explore your selling options
Work with a Zillow partner agent
Leverage their expertise and Zillow's premium Showcase listings to get your home seen by more buyers.
Get startedList with your own agent
Get your home in front of millions of buyers by listing it on Zillow.
Learn how to do itSell it yourself
Take full control of how buyers see your home on Zillow by listing For Sale by Owner (FSBO).
List your homeWhat's special
Zillow last checked:
Listing updated:
Listed by:
Megan Freedle 720-277-8845 megan@gofreedle.com,
Freedle and Associates LLC
Bought with:
Michael Maiser, 1319959
The Linear Group LLC
Source: REcolorado as distributed by MLS GRID,MLS#: 4157438
Facts & features
Interior
Bedrooms & bathrooms
- Bedrooms: 4
- Bathrooms: 4
- Full bathrooms: 2
- 3/4 bathrooms: 1
- 1/2 bathrooms: 1
Primary bedroom
- Level: Upper
Bedroom
- Level: Upper
Bedroom
- Level: Upper
Bedroom
- Description: Currently Used As An Office
- Level: Basement
Primary bathroom
- Level: Upper
Bathroom
- Level: Lower
Bathroom
- Level: Upper
Bathroom
- Level: Basement
Family room
- Level: Main
Kitchen
- Level: Main
Laundry
- Level: Lower
Living room
- Level: Lower
Utility room
- Level: Basement
Heating
- Forced Air
Cooling
- Central Air
Appliances
- Included: Dishwasher, Disposal, Dryer, Refrigerator, Washer
Features
- Ceiling Fan(s), Eat-in Kitchen, Five Piece Bath, High Ceilings, Kitchen Island, Open Floorplan, Quartz Counters, Vaulted Ceiling(s)
- Flooring: Carpet, Vinyl
- Basement: Partial
- Number of fireplaces: 1
- Fireplace features: Gas
- Common walls with other units/homes: No Common Walls,No One Above,No One Below
Interior area
- Total structure area: 2,164
- Total interior livable area: 2,164 sqft
- Finished area above ground: 1,574
- Finished area below ground: 561
Property
Parking
- Total spaces: 2
- Parking features: Garage - Attached
- Attached garage spaces: 2
Features
- Levels: Tri-Level
- Patio & porch: Deck, Patio
- Exterior features: Lighting, Private Yard
- Fencing: Full
Lot
- Size: 4,661 Square Feet
- Features: Greenbelt, Landscaped, Open Space, Sprinklers In Front, Sprinklers In Rear
Details
- Parcel number: R0316718
- Special conditions: Standard
Construction
Type & style
- Home type: SingleFamily
- Property subtype: Single Family Residence
Materials
- Frame
- Roof: Composition
Condition
- Year built: 1994
Utilities & green energy
- Sewer: Public Sewer
- Water: Public
Community & HOA
Community
- Subdivision: Cottonwood
HOA
- Has HOA: No
Location
- Region: Parker
Financial & listing details
- Price per square foot: $277/sqft
- Tax assessed value: $554,340
- Annual tax amount: $3,717
- Date on market: 1/17/2025
- Listing terms: Cash,Conventional,FHA,VA Loan
- Exclusions: Garage Refrigerator, Garage Storage Cabinets, Surfboard Hung Living Room, Tv's And Mounts, Backyard Playhouse, Curtains In Nursery (Rod Stays) And Bookshelf In Nursery
- Ownership: Individual
Price history
| Date | Event | Price |
|---|---|---|
| 2/7/2025 | Sold | $598,800+1.5%$277/sqft |
Source:  REcolorado as distributed by MLS GRID #4157438 Report a problem REcolorado as distributed by MLS GRID #4157438 Report a problem | ||
| 1/19/2025 | Pending sale | $590,000$273/sqft |
Source: REcolorado as distributed by MLS GRID #4157438 Report a problem | ||
| 1/17/2025 | Listed for sale | $590,000-9.5%$273/sqft |
Source: REcolorado as distributed by MLS GRID #4157438 Report a problem | ||
| 3/23/2022 | Sold | $652,000+57.1%$301/sqft |
Source: Public Record Report a problem | ||
| 7/24/2018 | Sold | $415,000$192/sqft |
Source: Public Record Report a problem | ||
| 6/26/2018 | Pending sale | $415,000$192/sqft |
Source: RE/MAX Masters Millennium #4959552 Report a problem | ||
| 6/21/2018 | Listed for sale | $415,000+64%$192/sqft |
Source: RE/MAX Masters Millennium #4959552 Report a problem | ||
| 5/19/2014 | Sold | $253,000+1.2%$117/sqft |
Source: Public Record Report a problem | ||
| 3/17/2014 | Pending sale | $250,000$116/sqft |
Source: Coldwell Banker Residential Brokerage - Southwest Metro at Highlands Ranch #3013322 Report a problem | ||
| 3/15/2014 | Listed for sale | $250,000+13.1%$116/sqft |
Source: Coldwell Banker Residential Brokerage - Southwest Metro at Highlands Ranch #3013322 Report a problem | ||
| 1/2/2002 | Sold | $221,000+59.9%$102/sqft |
Source: Public Record Report a problem | ||
| 12/2/1994 | Sold | $138,240$64/sqft |
Source: Public Record Report a problem | ||
Public tax history
| Year | Property taxes | Tax assessment |
|---|---|---|
| 2025 | $3,733 +0.4% | $34,650 -16.4% |
| 2024 | $3,717 +32.6% | $41,430 -1% |
| 2023 | $2,804 -3.7% | $41,830 +49.3% |
| 2022 | $2,912 | $28,020 -2.8% |
| 2021 | -- | $28,820 +8.7% |
| 2020 | $2,716 +15.4% | $26,520 |
| 2019 | $2,354 | $26,520 +18.5% |
| 2018 | $2,354 +4.7% | $22,380 |
| 2017 | $2,248 +9.7% | $22,380 +14.8% |
| 2016 | $2,049 +89.2% | $19,500 |
| 2015 | $1,083 +13.1% | $19,500 +27% |
| 2014 | $958 | $15,360 |
| 2013 | -- | $15,360 -3.3% |
| 2012 | -- | $15,890 |
| 2011 | -- | $15,890 -8.4% |
| 2010 | -- | $17,350 -8.7% |
| 2009 | $1,183 | $19,000 |
| 2008 | -- | $19,000 +7.7% |
| 2007 | -- | $17,640 |
| 2006 | $2,146 +7.7% | $17,640 +7.4% |
| 2004 | $1,993 -35.5% | $16,420 -1.9% |
| 2003 | $3,090 | $16,740 |
| 2002 | -- | $16,740 +13.4% |
| 2001 | $2,051 -1.7% | $14,760 0% |
| 2000 | $2,087 | $14,767 |
Find assessor info on the county website
Neighborhood: Cottonwood
Nearby homes
- $561,1003 bd3 ba1.9k sqft8915 Apache Plume Dr, Parker, CO 80134Off Market
- $572,2003 bd3 ba1.9k sqft8931 Apache Plume Dr, Parker, CO 80134Off Market
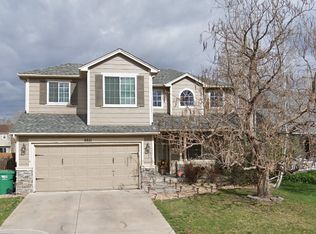
- $574,5004 bd3 ba1.9k sqft8905 Apache Plume Dr, Parker, CO 80134Off Market
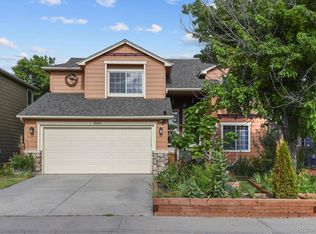
- $600,0004 bd4 ba2.1k sqft8937 Apache Plume Dr, Parker, CO 80134Sold

- $586,0004 bd4 ba1.7k sqft8930 Apache Plume Dr, Parker, CO 80134Sold
- $487,4003 bd3 ba1.5k sqft8920 Apache Plume Dr, Parker, CO 80134Off Market
- $549,6004 bd3 ba1.9k sqft17110 Yellow Rose Way, Parker, CO 80134Off Market
- $546,0004 bd3 ba1.7k sqft8895 Apache Plume Dr, Parker, CO 80134Off Market
Nearby schools
GreatSchools rating
- 8/10Pine Lane Elementary SchoolGrades: PK-6Distance: 1.9 mi
- 4/10Sierra Middle SchoolGrades: 7-8Distance: 1.4 mi
- 8/10Chaparral High SchoolGrades: 9-12Distance: 1.4 mi
Schools provided by the listing agent
- Elementary: Pine Lane Prim/Inter
- Middle: Sierra
- High: Chaparral
- District: Douglas RE-1
Source: REcolorado as distributed by MLS GRID. This data may not be complete. We recommend contacting the local school district to confirm school assignments for this home.
Get a cash offer in 3 minutes
Find out how much your home could sell for in as little as 3 minutes with a no-obligation cash offer.
Estimated market value
$587,100
Get a cash offer in 3 minutes
Find out how much your home could sell for in as little as 3 minutes with a no-obligation cash offer.
Estimated market value
$587,100
- Colorado
- Douglas County
- Parker
- 80134
- Cottonwood
- 8925 Apache Plume Drive
Nearby cities
Nearby neighborhoods
Nearby zip codes
Other Parker Topics
