Rare cul-de-sac home backing to a pond and park offering space, privacy, and a flexible layout with two primary suites. Major exterior updates already completed including new roof and siding (2023) plus new flooring and countertops (2024). Seller is offering a $4,000 mechanical credit and 1 -year home warranty for added buyer confidence.
This 4 bedroom, 3 bathroom home stands out with Two Primary suites, ideal for multi-generational living, guests, teens, or a private home office setup. Lower level suite features a Custom walk-in Closet the size of a bedroom- a rare luxury you have to see to believe. Exterior has been updated for you. Additional upgrades include main flooring, countertops, breakfast bar, cabinets, bathrooms, and so much more. An oversized 2+ car garage with room for storage, bikes, and toys, can also be utilized all year round for entertainment. Enjoy entertaining, morning coffee, or beautiful sunset views on a Large deck, overlooking a scenic nature pond and Park, right in your back yard! This is the kind of home where families grow, memories are made, and life feels just a little calmer.
Hurry and schedule your showing Today! Sellers are ready to review offers.
Closed
$409,900
8925 Bass Creek Ct, Minneapolis, MN 55428
4beds
2,437sqft
Single Family
Built in 1981
0.25 Acres Lot
$413,300 Zestimate®
$168/sqft
$3,102 Estimated rent
Home value
$413,300
$384,000 - $446,000
$3,102/mo
Zestimate® history
Owner options
List your home for rent
$3,102/mo
Rent Zestimate®
Find your next renter with Zillow Rental Manager. Plus, with online applications, you can quickly screen prospective tenants – for free.
$3,102/mo
Rent Zestimate®
Refinance and save
$2,596/mo
Est. payment
Refinancing to a lower rate could help reduce your monthly payments and save thousands over the life of the loan.
$2,596/mo
Est. payment
Explore your selling options
Work with a Zillow partner agent
Leverage their expertise and Zillow's premium Showcase listings to get your home seen by more buyers.
Get startedList with your own agent
Get your home in front of millions of buyers by listing it on Zillow.
Learn how to do itSell it yourself
Take full control of how buyers see your home on Zillow by listing For Sale by Owner (FSBO).
List your homeWhat's special
Zillow last checked:
Listing updated:
Listed by:
Maggie McCormack 612-290-5111,
Realty Executives Associates
Bought with:
Megan Hoeben
RE/MAX Results
Source: NorthstarMLS as distributed by MLS GRID,MLS#: 7005804
Facts & features
Interior
Bedrooms & bathrooms
- Bedrooms: 4
- Bathrooms: 3
- Full bathrooms: 1
- 3/4 bathrooms: 2
Bedroom
- Level: Main
- Area: 159.83 Square Feet
- Dimensions: 14' x 11'5"
Bedroom 2
- Level: Main
- Area: 100 Square Feet
- Dimensions: 10' x 10'
Bedroom 3
- Level: Main
- Area: 90 Square Feet
- Dimensions: 10' x 9'
Bedroom 4
- Level: Lower
- Area: 195 Square Feet
- Dimensions: 15' x 13'
Deck
- Level: Main
- Area: 120 Square Feet
- Dimensions: 12' x 10'
Dining room
- Level: Main
- Area: 120 Square Feet
- Dimensions: 12' x 10'
Family room
- Level: Lower
- Area: 120 Square Feet
- Dimensions: 12' x 10'
Flex room
- Level: Lower
- Area: 120 Square Feet
- Dimensions: 12' x 10'
Game room
- Level: Lower
- Area: 132 Square Feet
- Dimensions: 12' x 11'
Kitchen
- Level: Main
- Area: 132 Square Feet
- Dimensions: 12' x 11'
Living room
- Level: Main
- Area: 266 Square Feet
- Dimensions: 19' x 14'
Heating
- Forced Air
Cooling
- Central Air
Appliances
- Included: Cooktop, Dishwasher, Disposal, Dryer, Freezer, Humidifier, Microwave, Refrigerator, Stainless Steel Appliance(s), Washer
- Laundry: Lower Level
Features
- Basement: Block,Daylight,Finished,Full
- Number of fireplaces: 1
- Fireplace features: Brick, Family Room, Wood Burning
Interior area
- Total structure area: 2,437
- Total interior livable area: 2,437 sqft
- Finished area above ground: 1,282
- Finished area below ground: 1,155
Property
Parking
- Total spaces: 2
- Parking features: Attached
- Attached garage spaces: 2
Accessibility
- Accessibility features: None
Features
- Levels: Multi/Split
- Patio & porch: Deck
- Fencing: None
Lot
- Size: 0.25 Acres
- Dimensions: N 70 x 130 x 115 x 130
Details
- Foundation area: 1282
- Parcel number: 3111921340019
- Zoning description: Residential-Single Family
Construction
Type & style
- Home type: SingleFamily
- Property subtype: Single Family
Materials
- Roof: Age 8 Years or Less,Asphalt
Condition
- New construction: No
- Year built: 1981
Utilities & green energy
- Electric: 200+ Amp Service
- Gas: Electric
- Sewer: City Sewer/Connected
- Water: City Water/Connected
Community & HOA
Community
- Subdivision: Bass Creek Estates 4th Add
HOA
- Has HOA: No
Location
- Region: Minneapolis
Financial & listing details
- Price per square foot: $168/sqft
- Annual tax amount: $5,230
- Date on market: 1/7/2026
- Cumulative days on market: 78 days
Price history
| Date | Event | Price |
|---|---|---|
| 5/11/2026 | Sold | $409,900$168/sqft |
Source:  NorthstarMLS as distributed by MLS GRID #7005804 Report a problem NorthstarMLS as distributed by MLS GRID #7005804 Report a problem | ||
| 3/28/2026 | Pending sale | $409,900$168/sqft |
Source: NorthstarMLS as distributed by MLS GRID #7005804 Report a problem | ||
| 3/5/2026 | Price change | $409,900-2.4%$168/sqft |
Source: NorthstarMLS as distributed by MLS GRID #7005804 Report a problem | ||
| 2/12/2026 | Price change | $420,000-1.2%$172/sqft |
Source: NorthstarMLS as distributed by MLS GRID #7005804 Report a problem | ||
| 1/9/2026 | Listed for sale | $425,000+85.2%$174/sqft |
Source: NorthstarMLS as distributed by MLS GRID #7005804 Report a problem | ||
| 11/17/2015 | Sold | $229,500$94/sqft |
Source: NorthstarMLS as distributed by MLS GRID #4637386 Report a problem | ||
Public tax history
Tax history is unavailable.
Neighborhood: Bass Creek
Nearby homes
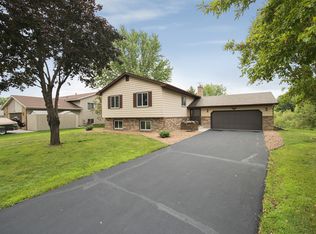
- $409,9004 bd3 ba2.4k sqft8925 Bass Creek Ct N, Brooklyn Park, MN 55428Sold
- $376,1004 bd2 ba1.4k sqft8933 Bass Creek Ct N, Brooklyn Park, MN 55428Off Market
- $379,2004 bd3 ba2.3k sqft8933 Bass Creek Ct, Minneapolis, MN 55428Off Market

- $395,9004 bd3 ba1.5k sqft8917 Bass Creek Ct N, Brooklyn Park, MN 55428Off Market
- $390,1003 bd3 ba2.5k sqft8909 Bass Creek Ct, Minneapolis, MN 55428Off Market
- $381,7003 bd3 ba2.5k sqft8909 Bass Creek Ct N, Brooklyn Park, MN 55428Off Market
- $364,0003 bd2 ba1.8k sqft8941 Bass Creek Ct N, Brooklyn Park, MN 55428Off Market
- $353,2003 bd2 ba1.8k sqft8941 Bass Creek Ct, Minneapolis, MN 55428Off Market
Nearby schools
GreatSchools rating
- 3/10Meadow Lake Elementary SchoolGrades: PK-5Distance: 0.4 mi
- 3/10Plymouth Middle SchoolGrades: 6-8Distance: 3.3 mi
- 3/10Robbinsdale Cooper Senior High SchoolGrades: 9-12Distance: 1.9 mi
Get a cash offer in 3 minutes
Find out how much your home could sell for in as little as 3 minutes with a no-obligation cash offer.
Estimated market value
$413,300
Get a cash offer in 3 minutes
Find out how much your home could sell for in as little as 3 minutes with a no-obligation cash offer.
Estimated market value
$413,300
- Minnesota
- Hennepin County
- Brooklyn Park
- 55428
- Bass Creek
- 8925 Bass Creek Ct
Nearby cities
Nearby neighborhoods
Nearby zip codes
Other Brooklyn Park Topics
