Beautiful modern gem designed with form and function in mind. Enjoy clean architectural lines, vaulted ceilings & open-concept living spaces that flow seamlessly to create a brightand airy living experience. Perfect for entertaining or everyday relaxation! Main living area boasts oversized windows, skylights, abundant natural light, wood accents and a calming neutral palette. The kitchen great room retain its modern design - open, inviting and timelessly cool: Thoughtful updates, plenty of cabinetry, large center island, sunny dining space overlooking nature and an easy indoor outdoor flow to the deck. The main-floor suite is a true retreat with vaulted ceilings, large closets, and a spacious en-suite bathroom. Downstairs features two generously sized bedrooms, a bathroom and a convenient flex space with large windows & sliders leading to the outdoor oasis. A flex space ideal for multi-general living, extended stay-guest, friends, family, game room, etc. Additionally, there's a large work space ideal for shop, home gym, etc. Plus, an expansive 3 car garage, circular driveways, abundant storage & plenty of room for tinkering. Set on a quiet cul-de-sac in a desirable, established neighborhood close to amenities, Newcastle schools. HOA fee includes irrigation water.
Closed
Tax assessed value
$892,500
8925 Derby Ct, Newcastle, CA 95658
3beds
3,457sqft
Single Family Residence
Built in 1991
2 Acres Lot
$886,900 Zestimate®
$258/sqft
$4,865 Estimated rent
Home value
$886,900
$816,000 - $967,000
$4,865/mo
Zestimate® history
Owner options
List your home for rent
$4,865/mo
Rent Zestimate®
Find your next renter with Zillow Rental Manager. Plus, with online applications, you can quickly screen prospective tenants – for free.
$4,865/mo
Rent Zestimate®
Refinance and save
$6,211/mo
Est. payment
Refinancing to a lower rate could help reduce your monthly payments and save thousands over the life of the loan.
$6,211/mo
Est. payment
Explore your selling options
Work with a Zillow partner agent
Leverage their expertise and Zillow's premium Showcase listings to get your home seen by more buyers.
Get startedList with your own agent
Get your home in front of millions of buyers by listing it on Zillow.
Learn how to do itSell it yourself
Take full control of how buyers see your home on Zillow by listing For Sale by Owner (FSBO).
List your homeWhat's special
Zillow last checked:
Listing updated:
Listed by:
Carolyn Metzker DRE #01851721 916-532-4237,
Windermere Signature Properties Auburn
Bought with:
Michael Maio, DRE #01912899
Coldwell Banker Realty
Source: MetroList Services of CA,MLS#: 225047820Originating MLS: MetroList Services, Inc.
Facts & features
Interior
Bedrooms & bathrooms
- Bedrooms: 3
- Bathrooms: 3
- Full bathrooms: 2
- Partial bathrooms: 1
Rooms
- Room types: Bonus Room, Game Room, Great Room, Laundry, Living Room, Storage, Workshop
Primary bedroom
- Features: Ground Floor, Outside Access
Primary bathroom
- Features: Shower Stall(s), Double Vanity, Window
Dining room
- Features: Other
Kitchen
- Features: Breakfast Area, Pantry Cabinet, Kitchen Island, Tile Counters
Heating
- Propane, Central
Cooling
- Ceiling Fan(s), Central Air, Multi Units
Appliances
- Included: Free-Standing Refrigerator, Gas Water Heater, Trash Compactor, Dishwasher, Disposal, Microwave, Plumbed For Ice Maker, Free-Standing Electric Range, Washer/Dryer Stacked Included
- Laundry: Laundry Room, Sink, Electric Dryer Hookup, Ground Floor, Inside Room
Features
- Central Vacuum
- Flooring: Carpet, Laminate, Linoleum, Wood
- Number of fireplaces: 3
- Fireplace features: Gas
Interior area
- Total structure area: 0
- Total interior livable area: 3,457 sqft
Property
Parking
- Total spaces: 3
- Parking features: RV Possible, Detached, Garage Door Opener, Driveway
- Garage spaces: 3
- Has uncovered spaces: Yes
Features
- Exterior features: Balcony
- Fencing: None
Lot
- Size: 2 Acres
- Features: Auto Sprinkler F&R, Cul-De-Sac, Curb(s)/Gutter(s)
Details
- Parcel number: 032340009000
- Zoning: RA-B-100
- Special conditions: Standard
Construction
Type & style
- Home type: SingleFamily
- Architectural style: Contemporary
- Property subtype: Single Family Residence
Materials
- Frame, Wood
- Foundation: Slab
- Roof: Composition
Condition
- Year built: 1991
Utilities & green energy
- Electric: 220 Volts
- Water: Meter on Site
- Utilities for property: Propane Tank Leased, Electric, Underground Utilities, Sewer In & Connected
Community & HOA
HOA
- Has HOA: Yes
- Amenities included: See Remarks
- Services included: Management, Common Areas, Water, See Remarks
- HOA fee: $238 monthly
Location
- Region: Newcastle
Financial & listing details
- Price per square foot: $258/sqft
- Tax assessed value: $892,500
- Price range: $892.5K - $892.5K
- Date on market: 9/20/2026
Price history
| Date | Event | Price |
|---|---|---|
| 7/8/2025 | Sold | $892,500$258/sqft |
Source: MetroList Services of CA #225047820 Report a problem | ||
| 5/27/2025 | Pending sale | $892,500$258/sqft |
Source: MetroList Services of CA #225047820 Report a problem | ||
| 4/20/2025 | Listed for sale | $892,500+53.9%$258/sqft |
Source: MetroList Services of CA #225047820 Report a problem | ||
| 4/15/2011 | Listing removed | $579,900$168/sqft |
Source: Lifestyle Real Estate Company #90061931 Report a problem | ||
| 8/17/2010 | Listed for sale | $579,900-2.5%$168/sqft |
Source: Lifestyle Real Estate Company #90061931 Report a problem | ||
| 5/1/2010 | Listing removed | $595,000$172/sqft |
Source: Realty World Platinum #90061931 Report a problem | ||
| 8/17/2009 | Listed for sale | $595,000$172/sqft |
Source: Great West GMAC Real Estate #90061931 Report a problem | ||
Public tax history
| Year | Property taxes | Tax assessment |
|---|---|---|
| 2026 | -- | $892,500 +57.2% |
| 2025 | $6,274 -0.3% | $567,662 +2% |
| 2024 | $6,293 +1.7% | $556,532 +2% |
| 2023 | $6,189 +1% | $545,620 +2% |
| 2022 | $6,129 +2.7% | $534,923 +2% |
| 2021 | $5,968 +1.3% | $524,435 +1% |
| 2020 | $5,894 | $519,058 +2% |
| 2019 | $5,894 +7.4% | $508,882 +2% |
| 2018 | $5,486 +1.8% | $498,905 +2% |
| 2017 | $5,387 +2.2% | $489,124 +2% |
| 2016 | $5,273 +2.4% | $479,534 +1.5% |
| 2015 | $5,149 +1.4% | $472,332 +2% |
| 2014 | $5,076 | $463,081 +0.5% |
| 2013 | -- | $460,989 +2% |
| 2012 | -- | $451,951 +2% |
| 2011 | -- | $443,090 +0.8% |
| 2010 | -- | $439,780 -0.2% |
| 2009 | -- | $440,826 +2% |
| 2008 | -- | $432,183 +2% |
| 2007 | -- | $423,709 +2% |
| 2006 | -- | $415,402 +2% |
| 2005 | -- | $407,258 +2% |
| 2004 | -- | $399,274 +1.9% |
| 2003 | -- | $391,957 +2% |
| 2002 | -- | $384,272 +2% |
| 2001 | -- | $376,738 +3.3% |
| 2000 | -- | $364,652 |
Find assessor info on the county website
Neighborhood: 95658
Nearby homes
- $802,9464 bd4 ba3.6k sqft1001 Kentucky Greens Way, Newcastle, CA 95658Off Market
- $1,228,5004 bd3 ba4k sqft8945 Derby Ct, Newcastle, CA 95658Off Market
- $1,134,8003 bd3 ba5.3k sqft8940 Derby Ct, Newcastle, CA 95658Off Market
- $1,184,9004 bd4 ba3.1k sqft8920 Derby Ct, Newcastle, CA 95658Off Market
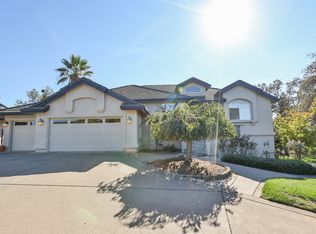
- $1,299,7004 bd5 ba4.4k sqft8960 Derby Ct, Newcastle, CA 95658Off Market
- $1,062,9003 bd2 ba3.1k sqft1075 Kentucky Greens Way, Newcastle, CA 95658Off Market
- $1,225,2005 bd5 ba3.5k sqft1145 Kentucky Greens Way, Newcastle, CA 95658Off Market
- $1,457,6004 bd3 ba3.9k sqft1165 Kentucky Greens Way, Newcastle, CA 95658Off Market
Nearby schools
GreatSchools rating
- 9/10Newcastle Elementary SchoolGrades: K-8Distance: 0.2 mi
- 10/10Del Oro High SchoolGrades: 9-12Distance: 3.7 mi
Get a cash offer in 3 minutes
Find out how much your home could sell for in as little as 3 minutes with a no-obligation cash offer.
Estimated market value
$886,900
Get a cash offer in 3 minutes
Find out how much your home could sell for in as little as 3 minutes with a no-obligation cash offer.
Estimated market value
$886,900
- California
- Placer County
- Newcastle
- 95658
- 8925 Derby Ct
