Stunning channel-front custom home offering over 4,300 square feet of living space in the desirable Wildfeather subdivision. This beautifully designed 3-story residence features 4 bedrooms, 4 full baths, and 2 half baths, blending craftsmanship with resort-style living. Truly one of the most custom homes you will find in this area. A MUST see! Enjoy waterfront living with direct access to the Kankakee River, complete with a private boat slip-perfect for boating, entertaining, and relaxing right from your backyard. Inside the home showcases architectural detail and expansive living areas, including: A dramatic living room with a gas fireplace A spacious primary suite with its own gas fireplace, spa-like bath, and walk-in closet Multiple bedrooms with private en-suite bathrooms and balcony/deck access A large kitchen with breakfast bar and adjoining dining space Custom Levolor Woven shades throughout home Second story game room and bar area ideal for entertaining A third-story loft Heated Garage Outdoor features include a front porch, rear deck, and patio- all positioned to take advantage of the peaceful water setting. The property sits on a 0.43 acre lot with water views. Improvements: Dual climate AC and furnace- new first floor furnace in 2026. Newer first floor AC unit in past 4-5 years. New water heater 2026. New Well Pump in 2025. Additional highlights: Attached 2+ car heated garage Owned water treatment: water softener, water filtration, reverse osmosis and hydrogen peroxide Located in the Coal City School District Lower Grundy County taxes Not located in a flood zone
Closed
$589,500
8925 E Teal Ln, Wilmington, IL 60481
4beds
4,318sqft
Single Family Residence
Built in 2008
0.43 Acres Lot
$594,400 Zestimate®
$137/sqft
$5,609 Estimated rent
Home value
$594,400
$559,000 - $636,000
$5,609/mo
Zestimate® history
Owner options
List your home for rent
$5,609/mo
Rent Zestimate®
Find your next renter with Zillow Rental Manager. Plus, with online applications, you can quickly screen prospective tenants – for free.
$5,609/mo
Rent Zestimate®
Refinance and save
$4,885/mo
Est. payment
Refinancing to a lower rate could help reduce your monthly payments and save thousands over the life of the loan.
$4,885/mo
Est. payment
Explore your selling options
Work with a Zillow partner agent
Leverage their expertise and Zillow's premium Showcase listings to get your home seen by more buyers.
Get startedList with your own agent
Get your home in front of millions of buyers by listing it on Zillow.
Learn how to do itSell it yourself
Take full control of how buyers see your home on Zillow by listing For Sale by Owner (FSBO).
List your homeWhat's special
Zillow last checked:
Listing updated:
Listed by:
Ryan Cherney (630)862-5181,
Circle One Realty
Bought with:
Exclusive Agency
NON MEMBER
Source: MRED as distributed by MLS GRID,MLS#: 12620881
Facts & features
Interior
Bedrooms & bathrooms
- Bedrooms: 4
- Bathrooms: 6
- Full bathrooms: 4
- 1/2 bathrooms: 2
Rooms
- Room types: Loft, Game Room
Primary bedroom
- Features: Flooring (Wood Laminate), Window Treatments (Blinds), Bathroom (Full)
- Level: Main
- Area: 418 Square Feet
- Dimensions: 22X19
Bedroom 2
- Features: Flooring (Wood Laminate), Window Treatments (Blinds)
- Level: Second
- Area: 459 Square Feet
- Dimensions: 27X17
Bedroom 3
- Features: Flooring (Carpet), Window Treatments (Blinds)
- Level: Second
- Area: 210 Square Feet
- Dimensions: 15X14
Bedroom 4
- Features: Flooring (Wood Laminate), Window Treatments (Blinds)
- Level: Main
- Area: 132 Square Feet
- Dimensions: 12X11
Bar entertainment
- Features: Flooring (Wood Laminate)
- Level: Second
- Area: 126 Square Feet
- Dimensions: 14X9
Dining room
- Features: Flooring (Wood Laminate), Window Treatments (Blinds)
- Level: Main
- Area: 225 Square Feet
- Dimensions: 15X15
Family room
- Features: Flooring (Hardwood)
- Level: Second
- Area: 340 Square Feet
- Dimensions: 20X17
Game room
- Features: Flooring (Wood Laminate), Window Treatments (Blinds)
- Level: Second
- Area: 400 Square Feet
- Dimensions: 20X20
Game room
- Features: Flooring (Wood Laminate)
- Level: Second
- Area: 276 Square Feet
- Dimensions: 12X23
Kitchen
- Features: Kitchen (Eating Area-Breakfast Bar), Flooring (Ceramic Tile)
- Level: Main
- Area: 225 Square Feet
- Dimensions: 15X15
Laundry
- Features: Flooring (Ceramic Tile), Window Treatments (Blinds)
- Level: Main
- Area: 48 Square Feet
- Dimensions: 8X6
Living room
- Features: Flooring (Wood Laminate), Window Treatments (Blinds)
- Level: Main
- Area: 342 Square Feet
- Dimensions: 19X18
Loft
- Features: Flooring (Hardwood)
- Level: Third
- Area: 192 Square Feet
- Dimensions: 16X12
Heating
- Natural Gas, Electric, Forced Air, Sep Heating Systems - 2+, Zoned
Cooling
- Central Air, Zoned
Appliances
- Included: Microwave, Dishwasher, Refrigerator, Bar Fridge, Washer, Dryer, Stainless Steel Appliance(s), Wine Refrigerator, Cooktop
- Laundry: Main Level
Features
- Vaulted Ceiling(s), Dry Bar, 1st Floor Bedroom, In-Law Floorplan, 1st Floor Full Bath
- Flooring: Hardwood
- Basement: Crawl Space
- Number of fireplaces: 3
- Fireplace features: Attached Fireplace Doors/Screen, Electric, Gas Log, Gas Starter, Heatilator, Living Room, Master Bedroom, Other
Interior area
- Total structure area: 0
- Total interior livable area: 4,318 sqft
Property
Parking
- Total spaces: 2.5
- Parking features: Asphalt, Garage Door Opener, Heated Garage, Garage, Yes, Garage Owned, Attached
- Attached garage spaces: 2.5
- Has uncovered spaces: Yes
Accessibility
- Accessibility features: No Disability Access
Features
- Stories: 3
- Patio & porch: Deck, Patio, Porch
- Exterior features: Balcony, Boat Slip
- Has view: Yes
- View description: Back of Property
- Has water view: Yes
- Water view: Back of Property
- Waterfront features: Channel Front
Lot
- Size: 0.43 Acres
Details
- Parcel number: 0601229046
- Special conditions: None
- Other equipment: Water-Softener Owned, Ceiling Fan(s)
Construction
Type & style
- Home type: SingleFamily
- Architectural style: Traditional
- Property subtype: Single Family Residence
Materials
- Cedar, Stone
- Foundation: Concrete Perimeter
- Roof: Asphalt
Condition
- New construction: No
- Year built: 2008
Utilities & green energy
- Electric: Service - 400 Amp or Greater
- Sewer: Septic-Mechanical
- Water: Well
Community & HOA
Community
- Features: Park, Water Rights, Street Lights, Street Paved
- Subdivision: Wildfeather
HOA
- Has HOA: Yes
- Services included: Other
- HOA fee: $675 annually
Location
- Region: Wilmington
Financial & listing details
- Price per square foot: $137/sqft
- Tax assessed value: $537,123
- Annual tax amount: $8,718
- Date on market: 4/16/2026
- Listing terms: Conventional
- Ownership: Fee Simple w/ HO Assn.
- Has irrigation water rights: Yes
Price history
| Date | Event | Price |
|---|---|---|
| 6/18/2026 | Sold | $589,500$137/sqft |
Source:  MRED as distributed by MLS GRID #12620881 Report a problem MRED as distributed by MLS GRID #12620881 Report a problem | ||
| 4/16/2026 | Listed for sale | $589,500-9.3%$137/sqft |
Source: MRED as distributed by MLS GRID #12620881 Report a problem | ||
| 10/5/2024 | Listing removed | -- |
Source: Owner Report a problem | ||
| 8/22/2024 | Price change | $649,900-5.7%$151/sqft |
Source: MRED as distributed by MLS GRID #12144344 Report a problem | ||
| 7/30/2024 | Listed for sale | $689,000+141.8%$160/sqft |
Source: Owner Report a problem | ||
| 10/17/2013 | Sold | $285,000$66/sqft |
Source: Agent Provided Report a problem | ||
Public tax history
| Year | Property taxes | Tax assessment |
|---|---|---|
| 2024 | $8,718 +6.8% | $179,041 +7.3% |
| 2023 | $8,160 +8.6% | $166,860 +8.8% |
| 2022 | $7,512 +9.1% | $153,350 +8% |
| 2021 | $6,885 +3.7% | $141,991 +4% |
| 2020 | $6,640 | $136,543 +5.7% |
| 2019 | -- | $129,180 +6.6% |
| 2018 | $5,837 | $121,202 +3.3% |
| 2017 | $5,837 +2.7% | $117,376 +7.5% |
| 2016 | $5,682 +118.3% | $109,166 +0.6% |
| 2015 | $2,602 -46.7% | $108,471 +1.1% |
| 2014 | $4,878 | $107,333 -18.7% |
| 2013 | $4,878 | $132,050 |
Find assessor info on the county website
Neighborhood: 60481
Nearby homes
- $307,100-- bd-- ba975 sqft8919 E Teal Ln, Wilmington, IL 60481Off Market
- $360,0003 bd2 ba1.1k sqft8945 E Teal Ln, Wilmington, IL 60481For Sale
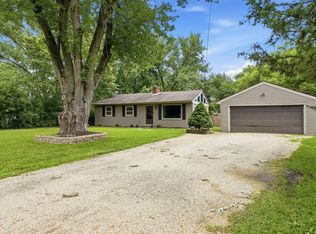
- $48,060-- bd-- ba1k sqft8860 E Mallard Ln, Wilmington, IL 60481Off Market
- $325,100-- bd-- ba1k sqft8860 E Mallard Ln, Wilmington, IL 60481Off Market
- $328,600-- bd-- ba816 sqft8870 E Mallard Ln, Wilmington, IL 60481Off Market
- $380,500-- bd-- ba988 sqft8915 E Teal Ln, Wilmington, IL 60481Off Market
- $331,900-- bd-- ba1.2k sqft8850 E Mallard Ln, South Wilmington, IL 60481Off Market
- $288,1002 bd1 ba960 sqft8880 E Mallard Ln, Wilmington, IL 60481Off Market
Nearby schools
GreatSchools rating
- 7/10Coal City Elementary SchoolGrades: 2-3Distance: 5.8 mi
- 8/10Coal City Middle SchoolGrades: 6-8Distance: 6.9 mi
- 7/10Coal City High SchoolGrades: 9-12Distance: 6.4 mi
Schools provided by the listing agent
- Elementary: Coal City Elementary School
- Middle: Coal City Middle School
- High: Coal City High School
- District: 1
Source: MRED as distributed by MLS GRID. This data may not be complete. We recommend contacting the local school district to confirm school assignments for this home.
Get a cash offer in 3 minutes
Find out how much your home could sell for in as little as 3 minutes with a no-obligation cash offer.
Estimated market value
$594,400
Get a cash offer in 3 minutes
Find out how much your home could sell for in as little as 3 minutes with a no-obligation cash offer.
Estimated market value
$594,400
- Illinois
- Grundy County
- Wilmington
- 60481
- 8925 E Teal Ln
Nearby cities
Nearby neighborhoods
Nearby zip codes
Other Wilmington Topics
