Est. 1935: Charming brick bungalow in the heart of Affton, recently renovated while preserving the timeless character buyers love. This quintessential full-brick home welcomes you with an original arched entry door and classic curb appeal. Inside, the spacious living room is anchored by a stone fireplace and offers plenty of room for multiple seating or conversation areas—ideal for everyday living or entertaining. The formal dining room provides an open, inviting space for gatherings and flows seamlessly into the beautifully remodeled kitchen, featuring 42” birch cabinetry, granite countertops, a center island, and newer stainless steel appliances. Recent renovations add both style and peace of mind, including refinished hardwood floors on the main level, newer carpet upstairs, newer LVP flooring throughout the lower level, & fresh paint throughout the entire home. An enclosed back porch offers a cozy retreat perfect for morning coffee, reading, or houseplants while overlooking the backyard. The main floor includes two generously sized bedrooms and a full bathroom with a shower, complemented by original woodwork, doors, hardware, and tall ceilings that enhance the home’s historic charm. Upstairs, you’ll find 2 additional bedrooms and flexible living space that can function as a home office, study, or creative space—made comfortable with new carpet and natural light. The lower level is a true standout, offering a finished recreation room perfect for movie nights, a home gym, or game space. In addition, the lower level features a private bedroom suite complete with egress windows, a walk-in closet, and a full bathroom—ideal for guests or extended family. A walk-out basement provides easy access to the backyard. Outdoor living is just as inviting with a great patio area for relaxing or entertaining, plus a detached two-car garage conveniently located near the rear porch door. This move-in-ready Affton gem blends classic character with modern updates, offering flexible living spaces and thoughtful renovations throughout which include a recently replaced roof for the house and garage.
Closed
Listed by: RedKey Realty Leaders Circa • Dan Brassil • Contact: 314-452-8211
Bought with: Keller Williams Realty St. Louis
Price Unknown
8925 Eden Ave, Saint Louis, MO 63123
5beds
2,403sqft
Single Family Residence
Built in 1935
6,751 Square Feet Lot
$355,600 Zestimate®
$--/sqft
$2,628 Estimated rent
Home value
$355,600
$331,000 - $380,000
$2,628/mo
Zestimate® history
Owner options
List your home for rent
$2,628/mo
Rent Zestimate®
Find your next renter with Zillow Rental Manager. Plus, with online applications, you can quickly screen prospective tenants – for free.
$2,628/mo
Rent Zestimate®
Refinance and save
Refinancing to a lower rate could help reduce your monthly payments and save thousands over the life of the loan.
Explore your selling options
Work with a Zillow partner agent
Leverage their expertise and Zillow's premium Showcase listings to get your home seen by more buyers.
Get startedList with your own agent
Get your home in front of millions of buyers by listing it on Zillow.
Learn how to do itSell it yourself
Take full control of how buyers see your home on Zillow by listing For Sale by Owner (FSBO).
List your homeWhat's special
Stone fireplaceEnclosed back porchCharming brick bungalowGranite countertopsNewer carpet upstairsBeautifully remodeled kitchenOriginal arched entry door
Zillow last checked:
Listing updated:
Listed by:
Dan Brassil 314-452-8211,
RedKey Realty Leaders Circa
Bought with:
Erica L Timko, 2014042570
Keller Williams Realty St. Louis
Source: MARIS,MLS#: 25082065 Originating MLS: St. Louis Association of REALTORS
Originating MLS: St. Louis Association of REALTORSFacts & features
Interior
Bedrooms & bathrooms
- Bedrooms: 5
- Bathrooms: 2
- Full bathrooms: 2
- Main level bathrooms: 1
- Main level bedrooms: 2
Heating
- Forced Air
Cooling
- Central Air
Appliances
- Included: Stainless Steel Appliance(s), Dishwasher, Microwave, Free-Standing Gas Oven, Free-Standing Gas Range, Refrigerator, Gas Water Heater
- Laundry: In Basement
Features
- Granite Counters, Historic Millwork, Kitchen Island, Natural Woodwork, Separate Dining, Storage, Walk-In Closet(s)
- Flooring: Carpet, Ceramic Tile, Hardwood
- Basement: Concrete,Partially Finished,Full,Sleeping Area,Walk-Up Access
- Number of fireplaces: 1
- Fireplace features: Decorative, Living Room
Interior area
- Total structure area: 2,403
- Total interior livable area: 2,403 sqft
- Finished area above ground: 1,803
- Finished area below ground: 600
Property
Parking
- Total spaces: 2
- Parking features: Detached, Garage
- Garage spaces: 2
Features
- Levels: One and One Half
- Patio & porch: Front Porch, Glass Enclosed, Patio, Rear Porch
- Fencing: Back Yard,Chain Link
- Has view: Yes
- View description: Neighborhood
Lot
- Size: 6,751 Square Feet
- Dimensions: 125 x 65
- Features: Corner Lot, Level, Near Public Transit
Details
- Parcel number: 26J430554
- Special conditions: Standard
Construction
Type & style
- Home type: SingleFamily
- Architectural style: Historic
- Property subtype: Single Family Residence
Materials
- Brick, Stone
- Foundation: Stone
- Roof: Architectural Shingle,Asphalt
Condition
- Updated/Remodeled
- New construction: No
- Year built: 1935
Utilities & green energy
- Electric: Ameren
- Sewer: Public Sewer
- Water: Public
- Utilities for property: Electricity Available, Phone Available
Community & HOA
Community
- Subdivision: Malvina Place
HOA
- Has HOA: No
Location
- Region: Saint Louis
Financial & listing details
- Tax assessed value: $256,800
- Annual tax amount: $3,631
- Date on market: 12/26/2025
- Cumulative days on market: 13 days
- Listing terms: Cash,Conventional,FHA,VA Loan
- Ownership: Private
- Electric utility on property: Yes
Price history
| Date | Event | Price |
|---|---|---|
| 2/9/2026 | Sold | -- |
Source:  MARIS #25082065 Report a problem MARIS #25082065 Report a problem | ||
| 1/8/2026 | Pending sale | $349,900$146/sqft |
Source: MARIS #25082065 Report a problem | ||
| 12/26/2025 | Listed for sale | $349,900+141.3%$146/sqft |
Source: MARIS #25082065 Report a problem | ||
| 9/26/2025 | Sold | -- |
Source: Public Record Report a problem | ||
| 7/9/2014 | Sold | -- |
Source: MARIS #14017631 Report a problem | ||
| 5/10/2014 | Price change | $145,000-3.3%$60/sqft |
Source: RE/MAX Results #14017631 Report a problem | ||
| 4/30/2014 | Price change | $150,000-3.2%$62/sqft |
Source: RE/MAX Results #14017631 Report a problem | ||
| 4/5/2014 | Listed for sale | $155,000+1.3%$65/sqft |
Source: RE/MAX Results #14017631 Report a problem | ||
| 12/2/2012 | Listing removed | $153,000$64/sqft |
Source: Keller Williams Realty St Louis #12031978 Report a problem | ||
| 11/7/2012 | Price change | $153,000-1.9%$64/sqft |
Source: Keller Williams Realty St Louis #12031978 Report a problem | ||
| 10/19/2012 | Listed for sale | $155,900$65/sqft |
Source: Keller Williams Realty St Louis #12031978 Report a problem | ||
| 9/29/2012 | Pending sale | $155,900$65/sqft |
Source: Keller Williams Realty St Louis #12031978 Report a problem | ||
| 7/14/2012 | Price change | $155,900-2.5%$65/sqft |
Source: Keller Williams Realty St Louis #12031978 Report a problem | ||
| 6/1/2012 | Listed for sale | $159,900$67/sqft |
Source: Keller Williams Realty St Louis #12031978 Report a problem | ||
| 5/20/2010 | Sold | -- |
Source: Public Record Report a problem | ||
| 4/20/2007 | Sold | -- |
Source: Public Record Report a problem | ||
Public tax history
| Year | Property taxes | Tax assessment |
|---|---|---|
| 2025 | $3,614 -0.5% | $48,790 +9% |
| 2024 | $3,631 +3.4% | $44,780 |
| 2023 | $3,511 -1.9% | $44,780 +14.4% |
| 2022 | $3,581 +9.6% | $39,140 |
| 2021 | $3,268 +7.8% | $39,140 +15.6% |
| 2020 | $3,031 +15.1% | $33,860 |
| 2019 | $2,633 | $33,860 +30.1% |
| 2018 | $2,633 | $26,020 |
| 2017 | $2,633 +0.6% | $26,020 +4.9% |
| 2016 | $2,617 +11.5% | $24,800 |
| 2015 | $2,348 | $24,800 -5.7% |
| 2014 | $2,348 -6.4% | $26,290 |
| 2013 | $2,509 | $26,290 +6.6% |
| 2012 | -- | $24,670 |
| 2011 | -- | $24,670 -14.7% |
| 2010 | $2,411 +7.4% | $28,920 |
| 2009 | $2,246 -2.2% | $28,920 -8.1% |
| 2008 | $2,297 +7.2% | $31,470 |
| 2007 | $2,143 | $31,470 +19.7% |
| 2006 | $2,143 -0.2% | $26,300 |
| 2005 | $2,147 | $26,300 +13.2% |
| 2003 | -- | $23,240 +2.3% |
| 2002 | $1,678 +27.3% | $22,720 |
| 2001 | $1,319 | $22,720 |
Find assessor info on the county website
Neighborhood: 63123
Nearby homes
- $273,3003 bd2 ba1.4k sqft8921 Eden Ave, Saint Louis, MO 63123Off Market
- $270,3003 bd2 ba1.1k sqft6751 Eastport Ave, Saint Louis, MO 63123Off Market
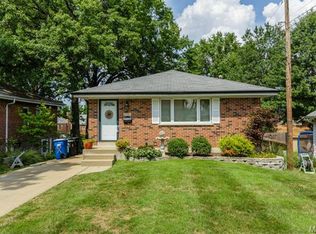
- $239,6003 bd1 ba1.1k sqft8931 Eden Ave, Saint Louis, MO 63123Off Market
- $232,9002 bd2 ba884 sqft8917 Eden Ave, Saint Louis, MO 63123Off Market

- $--3 bd2 ba1.5k sqft8935 Eden Ave, Saint Louis, MO 63123Sold
- $230,3002 bd1 ba1.2k sqft6757 Eastport Ave, Saint Louis, MO 63123Off Market
- $290,5003 bd1 ba1.6k sqft8915 Eden Ave, Saint Louis, MO 63123Off Market
- $342,3003 bd2 ba2k sqft8930 Eden Ave, Saint Louis, MO 63123Off Market
Nearby schools
GreatSchools rating
- NAMesnier Primary SchoolGrades: PK-2Distance: 0.4 mi
- 7/10Rogers Middle SchoolGrades: 6-8Distance: 1.7 mi
- 4/10Affton High SchoolGrades: 9-12Distance: 0.7 mi
Schools provided by the listing agent
- Elementary: Gotsch Intermediate School
- Middle: Rogers Middle
- High: Affton High
Source: MARIS. This data may not be complete. We recommend contacting the local school district to confirm school assignments for this home.
Get a cash offer in 3 minutes
Find out how much your home could sell for in as little as 3 minutes with a no-obligation cash offer.
Estimated market value
$355,600
Get a cash offer in 3 minutes
Find out how much your home could sell for in as little as 3 minutes with a no-obligation cash offer.
Estimated market value
$355,600
- Missouri
- Saint Louis County
- Affton
- 63123
- 8925 Eden Ave
Nearby cities
Nearby zip codes
Other Affton Topics
