This stunning multi level residence offers an abundance of space and comfort, perfect for growing families or those who love to entertain.
Step inside to discover the newly installed wood floor, which exudes warmth and elegance throughout the home. With 3 bedrooms and 2 baths, this cozy abode provides ample space for relaxation and privacy. The seating rooms features a welcoming living room with a wood fireplace, creating a cozy ambiance perfect for chilly evenings or intimate gatherings. Venture upstairs to find the serene bedrooms, each offering plenty of natural light and closet space. Outside, a wonderful, fenced backyard awaits, providing a private oasis for children to play or for hosting summertime barbecues with friends and loved ones. Situated on a tranquil cul-de-sac, privacy and peace abound in this serene setting. This home also features a finished basement, offering additional living space that can be used as a home office or gym. Garage has EV charger hook up.
Closed
$431,950
8925 Knollwood Dr, Eden Prairie, MN 55347
3beds
1,717sqft
Single Family Residence
Built in 1984
8,276 Square Feet Lot
$456,500 Zestimate®
$252/sqft
$2,452 Estimated rent
Home value
$456,500
$434,000 - $479,000
$2,452/mo
Zestimate® history
Owner options
List your home for rent
$2,452/mo
Rent Zestimate®
Find your next renter with Zillow Rental Manager. Plus, with online applications, you can quickly screen prospective tenants – for free.
$2,452/mo
Rent Zestimate®
Refinance and save
$2,818/mo
Est. payment
Refinancing to a lower rate could help reduce your monthly payments and save thousands over the life of the loan.
$2,818/mo
Est. payment
Explore your selling options
Work with a Zillow partner agent
Leverage their expertise and Zillow's premium Showcase listings to get your home seen by more buyers.
Get startedList with your own agent
Get your home in front of millions of buyers by listing it on Zillow.
Learn how to do itSell it yourself
Take full control of how buyers see your home on Zillow by listing For Sale by Owner (FSBO).
List your homeWhat's special
Wood fireplacePrivate oasisAdditional living spaceNewly installed wood floorCloset space
Zillow last checked:
Listing updated:
Listed by:
Michele R Redman 612-790-7178,
Coldwell Banker Realty
Bought with:
Mariah Hamm
Reside
Source: NorthstarMLS as distributed by MLS GRID,MLS#: 6479847
Facts & features
Interior
Bedrooms & bathrooms
- Bedrooms: 3
- Bathrooms: 2
- Full bathrooms: 1
- 3/4 bathrooms: 1
Bedroom
- Level: Upper
- Area: 156 Square Feet
- Dimensions: 13x12
Bedroom 2
- Level: Upper
- Area: 110 Square Feet
- Dimensions: 11x10
Bedroom 3
- Level: Upper
- Area: 100 Square Feet
- Dimensions: 10x10
Other
- Level: Lower
- Area: 150 Square Feet
- Dimensions: 15x10
Deck
- Level: Main
- Area: 168 Square Feet
- Dimensions: 14x12
Dining room
- Level: Main
- Area: 90 Square Feet
- Dimensions: 10x9
Family room
- Level: Main
- Area: 280 Square Feet
- Dimensions: 20x14
Kitchen
- Level: Main
- Area: 90 Square Feet
- Dimensions: 10x9
Living room
- Level: Main
- Area: 144 Square Feet
- Dimensions: 12x12
Heating
- Forced Air
Cooling
- Central Air
Appliances
- Included: Dishwasher, Disposal, Dryer, Exhaust Fan, Range, Refrigerator, Washer
Features
- Basement: Daylight,Drain Tiled,Finished
- Number of fireplaces: 1
- Fireplace features: Family Room, Wood Burning
Interior area
- Total structure area: 1,717
- Total interior livable area: 1,717 sqft
- Finished area above ground: 1,567
- Finished area below ground: 150
Property
Parking
- Total spaces: 2
- Parking features: Attached, Asphalt, Garage Door Opener, Tuckunder Garage
- Attached garage spaces: 2
- Has uncovered spaces: Yes
Accessibility
- Accessibility features: None
Features
- Levels: Four or More Level Split
Lot
- Size: 8,276 Square Feet
- Features: Irregular Lot
Details
- Foundation area: 1071
- Parcel number: 2211622210122
- Zoning description: Residential-Single Family
Construction
Type & style
- Home type: SingleFamily
- Property subtype: Single Family Residence
Materials
- Roof: Age 8 Years or Less
Condition
- New construction: No
- Year built: 1984
Utilities & green energy
- Gas: Natural Gas
- Sewer: City Sewer/Connected
- Water: City Water/Connected
Community & HOA
Community
- Subdivision: Ridgewood West 3
HOA
- Has HOA: Yes
- Services included: Shared Amenities
- HOA fee: $41 monthly
- HOA name: Knollwood Assoc.
- HOA phone: 952-283-0069
Location
- Region: Eden Prairie
Financial & listing details
- Price per square foot: $252/sqft
- Tax assessed value: $407,900
- Annual tax amount: $4,497
- Date on market: 2/12/2024
- Cumulative days on market: 5 days
Price history
| Date | Event | Price |
|---|---|---|
| 3/27/2024 | Sold | $431,950+1.6%$252/sqft |
Source:  NorthstarMLS as distributed by MLS GRID #6479847 Report a problem NorthstarMLS as distributed by MLS GRID #6479847 Report a problem | ||
| 2/21/2024 | Pending sale | $425,000$248/sqft |
Source: NorthstarMLS as distributed by MLS GRID #6479847 Report a problem | ||
| 2/16/2024 | Listed for sale | $425,000+77.1%$248/sqft |
Source: NorthstarMLS as distributed by MLS GRID #6479847 Report a problem | ||
| 6/9/2009 | Sold | $240,000+0.2%$140/sqft |
Source: Public Record Report a problem | ||
| 5/4/2009 | Sold | $239,500-4.2%$139/sqft |
Source:  Lake Superior Area Realtors as distributed by MLS GRID #1415040 Report a problem Lake Superior Area Realtors as distributed by MLS GRID #1415040 Report a problem | ||
| 9/13/2004 | Sold | $249,900$146/sqft |
Source: Public Record Report a problem | ||
Public tax history
| Year | Property taxes | Tax assessment |
|---|---|---|
| 2025 | $4,728 +4.9% | $407,900 +1% |
| 2024 | $4,509 +0.3% | $403,900 +1% |
| 2023 | $4,497 +15.9% | $400,000 +0.9% |
| 2022 | $3,880 +16.6% | $396,300 +23% |
| 2021 | $3,329 -2.2% | $322,100 +14.1% |
| 2020 | $3,405 +2.3% | $282,200 +1% |
| 2019 | $3,329 -2.2% | $279,500 +2% |
| 2018 | $3,405 +3% | $274,100 +7% |
| 2017 | $3,307 +1.9% | $256,100 +4.9% |
| 2016 | $3,246 +4.6% | $244,200 +5% |
| 2015 | $3,102 +1.4% | $232,600 +11.9% |
| 2014 | $3,057 +6.8% | $207,800 -3.9% |
| 2013 | $2,864 +1.2% | $216,200 -1.3% |
| 2012 | $2,831 -1.4% | $219,000 -3.4% |
| 2011 | $2,871 +6.1% | $226,600 -2% |
| 2010 | $2,707 -4.1% | $231,200 -8% |
| 2009 | $2,821 +1.7% | $251,200 +4.3% |
| 2006 | $2,774 +9.1% | $240,800 +7.5% |
| 2005 | $2,543 +12.6% | $224,100 +11.9% |
| 2004 | $2,260 +4.5% | $200,300 +12% |
| 2002 | $2,163 -39.7% | $178,900 |
| 2001 | $3,584 | -- |
Find assessor info on the county website
Neighborhood: 55347
Nearby homes
- $427,8004 bd2 ba1.1k sqft8929 Knollwood Dr, Eden Prairie, MN 55347Off Market
- $484,2003 bd4 ba2.1k sqft8833 Hawthorne Dr, Eden Prairie, MN 55347Off Market
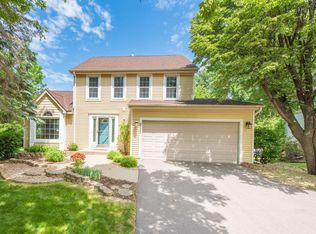
- $449,5004 bd2 ba2k sqft8921 Knollwood Dr, Eden Prairie, MN 55347Off Market
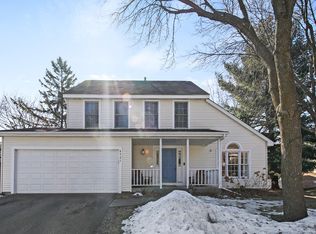
- $409,4003 bd2 ba1.2k sqft8953 Knollwood Dr, Eden Prairie, MN 55347Off Market
- $426,0004 bd2 ba1.9k sqft8807 Hawthorne Dr, Eden Prairie, MN 55347Off Market
- $379,0003 bd2 ba1.2k sqft8933 Knollwood Dr, Eden Prairie, MN 55347Off Market
- $436,0003 bd3 ba2k sqft8949 Knollwood Dr, Eden Prairie, MN 55347Off Market
- $469,4003 bd2 ba1.2k sqft8837 Hawthorne Dr, Eden Prairie, MN 55347Off Market
Nearby schools
GreatSchools rating
- 9/10Oak Point Elementary SchoolGrades: PK-5Distance: 0.2 mi
- 7/10Central Middle SchoolGrades: 6-8Distance: 1.5 mi
- 10/10Eden Prairie High SchoolGrades: 9-12Distance: 2.8 mi
Get a cash offer in 3 minutes
Find out how much your home could sell for in as little as 3 minutes with a no-obligation cash offer.
Estimated market value
$456,500
Get a cash offer in 3 minutes
Find out how much your home could sell for in as little as 3 minutes with a no-obligation cash offer.
Estimated market value
$456,500
- Minnesota
- Hennepin County
- Eden Prairie
- 55347
- 8925 Knollwood Dr
Nearby cities
Nearby zip codes
Other Eden Prairie Topics
