Stunning, move-in-ready 5-bedroom, 3-bath brick home in the highly sought-after Copper Creek community! Built in 2022, this immaculate home offers a spacious open floor plan, custom accent walls, designer paint, and high-end fixtures throughout. The gourmet kitchen features a large island with granite countertops, stainless steel gas appliances, a walk-in pantry, and ample cabinet storage. The primary suite is located on the first floor and includes an oversized bathroom and a massive walk-in closet. A second bedroom and full bath downstairs are perfect for guests or a home office. Upstairs, you’ll find three additional bedrooms, a full bath, and a huge game room with multiple-use potential. Storage is abundant, including under-stair closet space. Enjoy privacy in the backyard with no rear neighbors, backing to a greenbelt, and a large extended concrete patio—ideal for entertaining. Home is solar-powered with no electricity bills, a tankless water heater, a smart thermostat, a ring system, and security cameras for energy efficiency and convenience. Located near top-rated schools, Alliance and Fort Worth, with shopping and dining. Community amenities include a pool, a splash pad, a park, and walking trails.
Sold
Price Unknown
8925 Lantana Meadow Dr, Fort Worth, TX 76131
5beds
3,000sqft
Single Family Residence
Built in 2022
5,749 Square Feet Lot
$448,400 Zestimate®
$--/sqft
$2,908 Estimated rent
Home value
$448,400
$413,000 - $484,000
$2,908/mo
Zestimate® history
Owner options
List your home for rent
$2,908/mo
Rent Zestimate®
Find your next renter with Zillow Rental Manager. Plus, with online applications, you can quickly screen prospective tenants – for free.
$2,908/mo
Rent Zestimate®
Refinance and save
$340/mo
Est. payment
Refinancing to a lower rate could help reduce your monthly payments and save thousands over the life of the loan.
$340/mo
Est. payment
Explore your selling options
Work with a Zillow partner agent
Leverage their expertise and Zillow's premium Showcase listings to get your home seen by more buyers.
Get startedList with your own agent
Get your home in front of millions of buyers by listing it on Zillow.
Learn how to do itSell it yourself
Take full control of how buyers see your home on Zillow by listing For Sale by Owner (FSBO).
List your homeWhat's special
Designer paintBrick homeStainless steel gas appliancesSpacious open floor planOversized bathroomHuge game roomBacking to a greenbelt
Zillow last checked:
Listing updated:
Listed by:
Dana Beaty 0702147 254-290-3681,
Elk Castle Realty Group, LLC. 817-235-5173
Bought with:
Sally Reed
Keller Williams Realty DPR
Source: NTREIS,MLS#: 20924353
Facts & features
Interior
Bedrooms & bathrooms
- Bedrooms: 5
- Bathrooms: 3
- Full bathrooms: 3
Primary bedroom
- Features: Ceiling Fan(s), Dual Sinks, Walk-In Closet(s)
- Level: First
- Dimensions: 12 x 16
Bedroom
- Features: Split Bedrooms
- Level: Second
- Dimensions: 12 x 12
Bedroom
- Features: Split Bedrooms
- Level: Second
- Dimensions: 12 x 14
Bedroom
- Level: First
- Dimensions: 12 x 12
Bedroom
- Features: Split Bedrooms
- Level: Second
- Dimensions: 12 x 13
Dining room
- Level: First
- Dimensions: 11 x 9
Game room
- Level: Second
- Dimensions: 19 x 21
Living room
- Features: Ceiling Fan(s)
- Level: First
- Dimensions: 15 x 17
Heating
- Central
Cooling
- Central Air, Ceiling Fan(s)
Appliances
- Included: Dishwasher, Disposal, Gas Range, Microwave
- Laundry: Laundry in Utility Room
Features
- Built-in Features, Decorative/Designer Lighting Fixtures, Eat-in Kitchen, Granite Counters, High Speed Internet, Kitchen Island, Open Floorplan, Paneling/Wainscoting, Cable TV, Vaulted Ceiling(s), Walk-In Closet(s), Wired for Sound
- Flooring: Carpet, Laminate
- Windows: Bay Window(s), Window Coverings
- Has basement: No
- Has fireplace: No
Interior area
- Total interior livable area: 3,000 sqft
Property
Parking
- Total spaces: 2
- Parking features: Door-Single, Driveway, Garage Faces Front, Garage
- Attached garage spaces: 2
- Has uncovered spaces: Yes
Features
- Levels: Two
- Stories: 2
- Patio & porch: Covered
- Exterior features: Playground, Private Yard, Rain Gutters
- Pool features: None, Community
- Fencing: Fenced,Wood
Lot
- Size: 5,749 Square Feet
- Features: Greenbelt, Interior Lot, Landscaped, Level, Subdivision, Sprinkler System
Details
- Parcel number: 42742607
Construction
Type & style
- Home type: SingleFamily
- Architectural style: Traditional,Detached
- Property subtype: Single Family Residence
Materials
- Brick
- Foundation: Slab
- Roof: Shingle
Condition
- Year built: 2022
Utilities & green energy
- Electric: Photovoltaics Third-Party Owned
- Sewer: Public Sewer
- Water: Public
- Utilities for property: Electricity Connected, Natural Gas Available, Sewer Available, Separate Meters, Water Available, Cable Available
Green energy
- Water conservation: Efficient Hot Water Distribution
Community & HOA
Community
- Features: Pool, Curbs, Sidewalks
- Security: Carbon Monoxide Detector(s), Fire Alarm, Smoke Detector(s)
- Subdivision: Copper Crk Ph 4
HOA
- Has HOA: Yes
- Services included: Maintenance Grounds
- HOA fee: $340 semi-annually
- HOA name: First Service Residential
- HOA phone: 214-871-9700
Location
- Region: Fort Worth
Financial & listing details
- Tax assessed value: $440,000
- Annual tax amount: $10,680
- Date on market: 5/4/2025
- Cumulative days on market: 125 days
- Listing terms: Cash,Conventional,FHA,VA Loan
- Exclusions: refrigerator, mounted tv's, window coverings, cameras
- Electric utility on property: Yes
Price history
| Date | Event | Price |
|---|---|---|
| 8/27/2025 | Sold | -- |
Source: NTREIS #20924353 Report a problem | ||
| 8/16/2025 | Pending sale | $449,999$150/sqft |
Source: NTREIS #20924353 Report a problem | ||
| 8/9/2025 | Contingent | $449,999$150/sqft |
Source: NTREIS #20924353 Report a problem | ||
| 7/11/2025 | Price change | $449,999-2%$150/sqft |
Source: NTREIS #20924353 Report a problem | ||
| 6/25/2025 | Price change | $459,000-1.3%$153/sqft |
Source: NTREIS #20924353 Report a problem | ||
| 6/9/2025 | Price change | $464,999-1.1%$155/sqft |
Source: NTREIS #20924353 Report a problem | ||
| 5/27/2025 | Price change | $469,999-1.1%$157/sqft |
Source: NTREIS #20924353 Report a problem | ||
| 5/4/2025 | Listed for sale | $475,000-4.8%$158/sqft |
Source: NTREIS #20924353 Report a problem | ||
| 4/30/2025 | Listing removed | $499,000$166/sqft |
Source: NTREIS #20889087 Report a problem | ||
| 4/24/2025 | Price change | $499,000-1.2%$166/sqft |
Source: NTREIS #20889087 Report a problem | ||
| 4/11/2025 | Price change | $505,000-1.9%$168/sqft |
Source: NTREIS #20889087 Report a problem | ||
| 4/1/2025 | Listed for sale | $515,000+10.9%$172/sqft |
Source: NTREIS #20889087 Report a problem | ||
| 4/5/2022 | Listing removed | -- |
Source:  M/I Homes Report a problem M/I Homes Report a problem | ||
| 4/2/2022 | Price change | $464,574+2.2%$155/sqft |
Source: M/I Homes Report a problem | ||
| 3/2/2022 | Price change | $454,574+1.1%$152/sqft |
Source: M/I Homes Report a problem | ||
| 2/11/2022 | Listed for sale | $449,574$150/sqft |
Source: M/I Homes Report a problem | ||
Public tax history
| Year | Property taxes | Tax assessment |
|---|---|---|
| 2025 | $7,937 -6.7% | $440,000 |
| 2024 | $8,511 -19.2% | $440,000 +2.2% |
| 2023 | $10,538 +811.5% | $430,555 +925.1% |
| 2022 | $1,156 | $42,000 |
Find assessor info on the county website
Neighborhood: 76131
Nearby homes
- $373,9004 bd3 ba2.2k sqft8929 Lantana Meadow Dr, Fort Worth, TX 76131Off Market
- $347,4004 bd2 ba1.9k sqft8921 Lantana Meadow Dr, Fort Worth, TX 76131Off Market
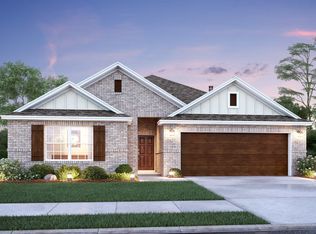
- $1-- bd-- ba-- sqft88258 Lantana Meadow Dr, Fort Worth, TX 76131Off Market
- $398,2004 bd3 ba2.4k sqft8917 Lantana Meadow Dr, Fort Worth, TX 76131Off Market

- $405,3714 bd3 ba2.4k sqft8937 Lantana Meadow Dr, Fort Worth, TX 76131Off Market
- $391,5004 bd3 ba2.1k sqft8913 Lantana Meadow Dr, Fort Worth, TX 76131Off Market
- $16,317-- bd-- ba-- sqft9081 Blue Mound Rd, Fort Worth, TX 76131Off Market
- $--4 bd3 ba2.7k sqft8924 Lantana Meadow Dr, Fort Worth, TX 76131Sold
Nearby schools
GreatSchools rating
- 4/10Copper Creek Elementary SchoolGrades: PK-5Distance: 0.3 mi
- 4/10Prarie Vista Middle SchoolGrades: 6-8Distance: 0.9 mi
- 5/10Saginaw High SchoolGrades: 9-12Distance: 2.3 mi
Schools provided by the listing agent
- Elementary: Copper Creek
- Middle: Prairie Vista
- High: Eagle Mountain
- District: Eagle MT-Saginaw ISD
Source: NTREIS. This data may not be complete. We recommend contacting the local school district to confirm school assignments for this home.
Get a cash offer in 3 minutes
Find out how much your home could sell for in as little as 3 minutes with a no-obligation cash offer.
Estimated market value
$448,400
Get a cash offer in 3 minutes
Find out how much your home could sell for in as little as 3 minutes with a no-obligation cash offer.
Estimated market value
$448,400
- Texas
- Tarrant County
- Fort Worth
- 76131
- 8925 Lantana Meadow Dr
Nearby cities
Nearby neighborhoods
Nearby zip codes
Other Fort Worth Topics
