Skip main navigation
Closed
  • Listed by: Hero Realty, LLC • Brian J Collins • 636-346-9086
    Bought with: Compass Realty Group
    Price Unknown

    8925 Lou Ct, Saint Louis, MO 63126

    4beds
    1,632sqft
    Single Family Residence
    Built in 1961
    8,049 Square Feet Lot
    $416,000 Zestimate®
    $--/sqft
    $2,486 Estimated rent

    Home value

    $416,000

    $387,000 - $445,000

    $2,486/mo

    Zestimate® history
    Loading
    Loading...

    Owner options

    List your home for rent

    $2,486/mo

    Rent Zestimate®

    Find your next renter with Zillow Rental Manager. Plus, with online applications, you can quickly screen prospective tenants – for free.

    Learn more

    $2,486/mo

    Rent Zestimate®

    Refinance and save

    Refinancing to a lower rate could help reduce your monthly payments and save thousands over the life of the loan.

    See today's rates

    Explore your selling options

    Work with a Zillow partner agent

    Leverage their expertise and Zillow's premium Showcase listings to get your home seen by more buyers.

    Get started

    List with your own agent

    Get your home in front of millions of buyers by listing it on Zillow.

    Learn how to do it

    Sell it yourself

    Take full control of how buyers see your home on Zillow by listing For Sale by Owner (FSBO).

    List your home

    What's special

    Fresh paint throughoutDesirable cul-de-sac corner lotGorgeous real hardwood floorsVinyl windows
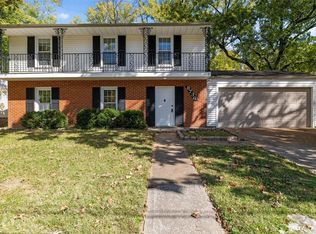
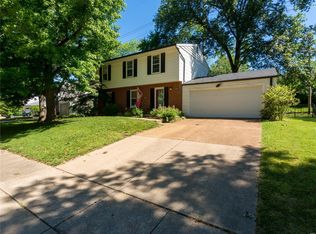
    Location, Location, Location! Welcome home to this beautifully maintained 4-bedroom, 2.5-bath, two-story home nestled on a desirable cul-de-sac corner lot with no HOA in the heart of Crestwood. Lovingly cared for by the same family for nearly 20 years, this home has been the backdrop for countless cherished memories and now it's ready for its next chapter. One of this home's greatest features is the incredible neighborhood. More than just neighbors, the surrounding residents have built lifelong friendships through backyard barbecues, holiday celebrations, and neighborhood gatherings that create a true sense of community you absolutely do not find in most subdivisions. Inside, you'll find gorgeous real hardwood floors that flow through the living room and throughout the entire second level. Fresh paint throughout gives the home a bright, move-in-ready feel, while the kitchen features new granite countertops, a brand-new dishwasher, stove, microwave, and kitchen sink. Vinyl windows, large plantation shutter style blinds, and numerous updates throughout provide both style and efficiency. Step outside to enjoy the fully fenced backyard, perfect for kids, pets, or entertaining. The oversized 2-car garage can be used for so much more as it features a pull down screen system, allowing you to grill, watch the game, or host family and friends comfortably even on rainy days. Need more room? The partially finished lower level offers valuable additional living space that's perfect for a family room, recreation area, home office, workout room, or playroom. The location truly speaks for itself. Sought after Lindbergh Schools and within walking distance to Whitecliff park, Grant's Farm, Grant's Trail, the Crestwood Community Center, and the community pool, you'll enjoy outdoor recreation and local amenities just minutes from your front door. The seller's have generously decided to install a brand new architectural shingle roof through JB Exteriors prior to closing giving you the added benefit and peace of mind for many years to come. Homes that combine an unbeatable location, a welcoming neighborhood, and pride of ownership like this does not come along often. Come experience everything this exceptional Crestwood home has to offer, and you'll quickly see why this family loved calling it home for nearly two decades. This home goes live for showings Thursday August 6th. Please schedule your appointment today because you do not want to miss this rare opportunity.

    Zillow last checked:

    Listing updated:

    Listed by:

    Brian J Collins 636-346-9086,

    Hero Realty, LLC

    Bought with:

    Kevin Davis, 2013035455

    Compass Realty Group

    Source: MARIS,MLS#: 26048584MLS LogoOriginating MLS: St. Charles County Association of REALTORS

    Facts & features

    Interior

    Bedrooms & bathrooms
    • Bedrooms: 4
    • Bathrooms: 3
    • Full bathrooms: 2
    • 1/2 bathrooms: 1
    • Main level bathrooms: 1
    Primary bedroom
    • Features: Floor Covering: Wood
    • Level: Second
    Bedroom 2
    • Features: Floor Covering: Wood
    • Level: Second
    Bedroom 3
    • Features: Floor Covering: Wood
    • Level: Second
    Primary bathroom
    • Features: Floor Covering: Luxury Vinyl Tile
    • Level: Second
    Bathroom
    • Level: Main
    Bathroom
    • Features: Floor Covering: Wood
    • Level: Second
    Bathroom 2
    • Features: Floor Covering: Luxury Vinyl Tile
    • Level: Second
    Basement
    • Description: Family Room/Rec Room
    • Features: Floor Covering: Carpeting
    • Level: Basement
    Dining room
    • Features: Floor Covering: Laminate
    • Level: Main
    Kitchen
    • Features: Floor Covering: Laminate
    • Level: Main
    Living room
    • Features: Floor Covering: Wood
    • Level: Main
    Heating
    • Natural Gas
    Cooling
    • Central Air
    Appliances
    • Laundry: In Basement
    Features
    • Flooring: Hardwood, Laminate, Luxury Vinyl
    • Has basement: Yes
    • Has fireplace: No
    Interior area
    • Total structure area: 1,632
    • Total interior livable area: 1,632 sqft
    • Finished area above ground: 1,632
    • Finished area below ground: 575

    Property

    Parking
    • Total spaces: 2
    • Parking features: Garage - Attached
    • Attached garage spaces: 2
    Features
    • Levels: Two
    • Exterior features: Balcony
    • Fencing: Back Yard
    Lot
    • Size: 8,049 Square Feet
    • Features: Corner Lot, Few Trees, Front Yard, Level
    Details
    • Parcel number: 25L340212
    • Special conditions: Standard

    Construction

    Type & style
    • Home type: SingleFamily
    • Architectural style: Traditional
    • Property subtype: Single Family Residence
    Materials
    • Brick Veneer
    Condition
    • Year built: 1961

    Utilities & green energy

    • Electric: Single Phase
    • Sewer: Public Sewer
    • Water: Public
    • Utilities for property: Cable Available, Electricity Connected, Natural Gas Connected, Phone Available, Sewer Connected, Water Connected

    Community & HOA

    Community
    • Subdivision: Pardee Acres
    HOA
    • Has HOA: No
    Location
    • Region: Saint Louis

    Financial & listing details

    • Tax assessed value: $289,400
    • Annual tax amount: $3,734
    • Date on market: 8/6/2026
    • Cumulative days on market: 3 days
    • Listing terms: Cash,Conventional,FHA
    • Electric utility on property: Yes

    Price history

    DateEventPrice
    8/31/2026Sold--
    Source: MARIS #26048584 Report a problem
    8/11/2026Pending sale$399,900$245/sqft
    Source: MARIS #26048584 Report a problem
    8/6/2026Listed for sale$399,900$245/sqft
    Source: MARIS #26048584 Report a problem
    7/18/2007Sold--
    Source: Public Record Report a problem

    Public tax history

    YearProperty taxesTax assessment
    2025$3,734 -9.9%$54,990 -7.8%
    2024$4,143 +8.2%$59,660
    2023$3,829 +10.3%$59,660 +23.9%
    2022$3,471 +9.7%$48,150
    2021$3,164 +8%$48,150 +12%
    2020$2,930 +5%$42,980
    2019$2,791 $42,980 +15.5%
    2018$2,791 $37,200
    2017$2,791 +1.1%$37,200 +21.9%
    2016$2,761 +23.3%$30,510
    2015$2,240 $30,510 -18.2%
    2014$2,240 -19.4%$37,320
    2013$2,779 $37,320 +8.4%
    2012-- $34,440
    2011-- $34,440 +3.4%
    2010$1,988 +4.4%$33,300
    2009$1,905 -5.7%$33,300 -4.8%
    2008$2,019 +22.5%$34,990
    2007$1,648 $34,990 +23.7%
    2006$1,648 +2.4%$28,290
    2005$1,610 $28,290 +7.7%
    2003-- $26,270 -1.4%
    2002$1,438 +31.4%$26,650
    2001$1,094 $26,650
    Find assessor info on the county website

    Neighborhood: 63126

    Nearby schools

    GreatSchools rating
    Schools provided by the listing agent
    • Elementary: Sappington Elem.
    • Middle: Truman Middle School
    • High: Lindbergh Sr. High

    Source: MARIS. This data may not be complete. We recommend contacting the local school district to confirm school assignments for this home.

    Get a cash offer in 3 minutes
    Find out how much your home could sell for in as little as 3 minutes with a no-obligation cash offer.
    Estimated market value

    $416,000

    Get a cash offer in 3 minutes
    Find out how much your home could sell for in as little as 3 minutes with a no-obligation cash offer.
    Estimated market value

    $416,000