Skip main navigation
Closed
  • $435,000

    8925 Meade Ave, Morton Grove, IL 60053

    3beds
    --sqft
    Single Family Residence
    Built in 1955
    5,535 Square Feet Lot
    $455,500 Zestimate®
    $--/sqft
    $2,978 Estimated rent

    Home value

    $455,500

    $410,000 - $506,000

    $2,978/mo

    Zestimate® history
    Loading
    Loading...

    Owner options

    List your home for rent

    $2,978/mo

    Rent Zestimate®

    Find your next renter with Zillow Rental Manager. Plus, with online applications, you can quickly screen prospective tenants – for free.

    Learn more

    $2,978/mo

    Rent Zestimate®

    Refinance and save

    $3,060/mo

    Est. payment

    Refinancing to a lower rate could help reduce your monthly payments and save thousands over the life of the loan.

    See today's rates

    $3,060/mo

    Est. payment

    Explore your selling options

    Work with a Zillow partner agent

    Leverage their expertise and Zillow's premium Showcase listings to get your home seen by more buyers.

    Get started

    List with your own agent

    Get your home in front of millions of buyers by listing it on Zillow.

    Learn how to do it

    Sell it yourself

    Take full control of how buyers see your home on Zillow by listing For Sale by Owner (FSBO).

    List your home

    What's special

    Solid double-brick ranchModern updatesBeautifully finished basementFully finished lower levelStylish cabinetryExtended drivewaySpacious third bedroom
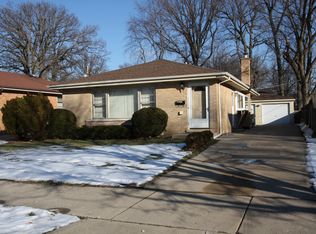
    Welcome to a home where comfort, quality, and location come together in perfect harmony. Tucked away on a quiet street steps from beloved Harrer Park and within walking distance to award-winning Park View School, this solid double-brick ranch is a rare gem. From the moment you step inside, you're greeted by a sun-drenched living room with a wall of windows that bring the outdoors in. The plaster ceilings-true craftsmanship-add timeless character, while modern updates throughout the home offer peace of mind and easy living. The main level features two well-sized bedrooms and an updated full bath. The kitchen is a dream-fully remodeled with granite countertops, sleek Whirlpool stainless steel appliances, and stylish cabinetry, making it both functional and beautiful. Downstairs, the fully finished lower level feels like a home of its own, offering a spacious third bedroom with windows and a closet, a full bath, a large family or party room, and a dedicated laundry area. The utility room includes a workbench and two mounted safes for extra storage and security. Every detail was thoughtfully planned-from the moisture-resistant framing to the overhead sewers and sump pump with backup, offering ultimate protection and comfort year-round. Outside, the oversized 1.5-car garage is a standout with its ventilation system and workbench, perfect for any hobbyist. The extended driveway provides extra parking, while the cedar privacy fence and custom well covers add both style and function. There's even a dedicated power outlet ready for generator hookup-this home is ready for anything. Whether you're enjoying a quiet evening in the spacious backyard or entertaining guests in the beautifully finished basement, this home has been lovingly maintained and upgraded to offer the very best in suburban living. All that's left to do is move in and enjoy.

    Zillow last checked:

    Listing updated:

    Listing courtesy of:

    Lena Bondar, GRI,SFR 847-630-7020,

    @properties Christie's International Real Estate

    Bought with:

    Amal Dajani

    eXp Realty

    Source: MRED as distributed by MLS GRID,MLS#: 12422292MLS Logo

    Facts & features

    Interior

    Bedrooms & bathrooms
    • Bedrooms: 3
    • Bathrooms: 2
    • Full bathrooms: 2
    Primary bedroom
    • Features: Flooring (Hardwood)
    • Level: Main
    • Area: 154 Square Feet
    • Dimensions: 14X11
    Bedroom 2
    • Level: Main
    • Area: 121 Square Feet
    • Dimensions: 11X11
    Bedroom 3
    • Level: Basement
    • Area: 143 Square Feet
    • Dimensions: 11X13
    Dining room
    • Features: Flooring (Hardwood)
    • Level: Main
    • Area: 72 Square Feet
    • Dimensions: 9X8
    Family room
    • Features: Flooring (Other)
    • Level: Basement
    • Area: 432 Square Feet
    • Dimensions: 27X16
    Kitchen
    • Features: Flooring (Ceramic Tile)
    • Level: Main
    • Area: 132 Square Feet
    • Dimensions: 12X11
    Living room
    • Features: Flooring (Hardwood)
    • Level: Main
    • Area: 273 Square Feet
    • Dimensions: 21X13
    Other
    • Level: Basement
    • Area: 220 Square Feet
    • Dimensions: 20X11
    Heating
    • Natural Gas, Forced Air
    Cooling
    • Central Air
    Features
    • Basement: Finished,Storage Space,Full
    Interior area
    • Total structure area: 0

    Property

    Parking
    • Total spaces: 1
    • Parking features: Concrete, On Site, Garage Owned, Detached, Garage
    • Garage spaces: 1
    Accessibility
    • Accessibility features: No Disability Access
    Features
    • Stories: 1
    Lot
    • Size: 5,535 sqft
    • Dimensions: 45X123
    Details
    • Parcel number: 10173120350000
    • Special conditions: None

    Construction

    Type & style
    • Home type: SingleFamily
    • Property subtype: Single Family Residence
    Materials
    • Brick
    Condition
    • New construction: No
    • Year built: 1955

    Utilities & green energy

    • Sewer: Public Sewer
    • Water: Lake Michigan

    Community & neighborhood

    Community
    • Community features: Tennis Court(s), Horse-Riding Trails, Sidewalks, Street Lights, Street Paved
    Location
    • Region: Morton Grove

    HOA & financial

    HOA
    • Services included: None

    Other

    Other facts
    • Listing terms: FHA
    • Ownership: Fee Simple

    Price history

    DateEventPrice
    8/29/2025Sold$435,000-3.3%
    Source: MRED as distributed by MLS GRID #12422292 Report a problem
    7/30/2025Contingent$450,000
    Source: MRED as distributed by MLS GRID #12422292 Report a problem
    7/21/2025Listed for sale$450,000+97.8%
    Source: MRED as distributed by MLS GRID #12422292 Report a problem
    8/4/2014Sold$227,500-8.6%
    Source: MRED as distributed by MLS GRID #08635018 Report a problem
    6/6/2014Listed for sale$249,000+60.1%
    Source: CENTURY 21 Marino Real Estate, Inc. #08635018 Report a problem
    7/15/1994Sold$155,500
    Source: Public Record Report a problem

    Public tax history

    YearProperty taxesTax assessment
    2024-- $30,000
    2023$7,708 +5.4%$30,000
    2022$7,315 +10.3%$30,000 +24.9%
    2021$6,634 +1.6%$24,014
    2020$6,529 -1%$24,014 -11%
    2019$6,595 +4.5%$26,983 +15.1%
    2018$6,311 -1%$23,436
    2017$6,377 +1.6%$23,436
    2016$6,275 -2%$23,436 +17.9%
    2015$6,404 +15%$19,873
    2014$5,571 +2.7%$19,873
    2013$5,424 -13.5%$19,873 -18.9%
    2012$6,272 +2.8%$24,503
    2011$6,099 +15.7%$24,503
    2010$5,272 +19%$24,503 -20.8%
    2009$4,430 +11.5%$30,943 -12%
    2008$3,974 +4.3%$35,162
    2007$3,809 -5.5%$35,162 +36.2%
    2006$4,033 +5%$25,823
    2005$3,840 +8.1%$25,823
    2004$3,553 +7.4%$25,823 +40.2%
    2003$3,307 +16.7%$18,413
    2002$2,833 +11.9%$18,413
    2001$2,531 +2.8%$18,413 +13.2%
    2000$2,462 +1.7%$16,271
    1999$2,420 $16,271

    Find assessor info on the county website

    Neighborhood: 60053

    Nearby schools

    GreatSchools rating
    Schools provided by the listing agent
    • District: 70

    Source: MRED as distributed by MLS GRID. This data may not be complete. We recommend contacting the local school district to confirm school assignments for this home.

    Get a cash offer in 3 minutes
    Find out how much your home could sell for in as little as 3 minutes with a no-obligation cash offer.
    Estimated market value
    $455,500
    Get a cash offer in 3 minutes
    Find out how much your home could sell for in as little as 3 minutes with a no-obligation cash offer.
    Estimated market value
    $455,500