Incredible Investment Opportunity*Spacious Kitchen*All Appliances included*Newer Refrigerator and Dishwasher*Double Oven*
Pantry with Glass Insert Doors*Extended Bar Countertop* Designated Dining Room*Open Living Room*Large Picture Windows provides Additional Natural Light*Bedrooms on Main Level*Primary has a Double Closet*Bathroom Includes a Stand up Shower and a Soaking Tub*Garden Level Finished Area includes a Family Room and Bathroom *Potential for Home Office, Workout Space or Craft Room*Extra Closets for Added Storage*Evaporative Cooler in the Main House*Small A/C Unit in Primary Bedroom*Garage converted into a Private 1 Bedroom Separate Living Space with it's own Entrance*Easy Rental Income!*Space Efficient Kitchen *Appliances Included*Lower Level Bedroom*Laminate Wood Flooring throughout*Great Location!*Parks and Trails Nearby*Include McFall Park and Carroll Butts Park*The Greg Mastriona Golf Courses at Hyland Hills*Premier Shopping and Restaurants Nearby*Easy Access to Hwy 36 to Denver and the Mountains*Please note, the square footage finished above grade is 1544sq ft, Garden Level is 754sq ft finished, Separate Living Space is 642sq ft finished*There are 2 bedrooms and 2 bathrooms in the Main House and 1 Bedroom and 1 Bathroom in the Separate Garage Apartment*Buyer and Buyers Agent to Verify Square Footage Of Home*
Sold for $442,000
$442,000
8925 Oakwood Street, Westminster, CO 80031
3beds
2,980sqft
Single Family Residence
Built in 1971
7,300 Square Feet Lot
$593,500 Zestimate®
$148/sqft
$3,127 Estimated rent
Home value
$593,500
$564,000 - $623,000
$3,127/mo
Zestimate® history
Owner options
List your home for rent
$3,127/mo
Rent Zestimate®
Find your next renter with Zillow Rental Manager. Plus, with online applications, you can quickly screen prospective tenants – for free.
$3,127/mo
Rent Zestimate®
Refinance and save
$2,651/mo
Est. payment
Refinancing to a lower rate could help reduce your monthly payments and save thousands over the life of the loan.
$2,651/mo
Est. payment
Explore your selling options
Work with a Zillow partner agent
Leverage their expertise and Zillow's premium Showcase listings to get your home seen by more buyers.
Get startedList with your own agent
Get your home in front of millions of buyers by listing it on Zillow.
Learn how to do itSell it yourself
Take full control of how buyers see your home on Zillow by listing For Sale by Owner (FSBO).
List your homeWhat's special
Zillow last checked:
Listing updated:
Listed by:
Carol Duncan 303-877-2642 carolduncanteam@gmail.com,
Keller Williams Realty Downtown LLC
Bought with:
Roberta Sue Stewardson, 40042468
You 1st Realty
John Bulik, 100053035
You 1st Realty
Source: REcolorado as distributed by MLS GRID,MLS#: 9986720
Facts & features
Interior
Bedrooms & bathrooms
- Bedrooms: 3
- Bathrooms: 3
- Full bathrooms: 2
- 3/4 bathrooms: 1
Primary bedroom
- Description: Primary Bedroom With A Double Closet
- Level: Upper
- Area: 190.26 Square Feet
- Dimensions: 12.6 x 15.1
Bedroom
- Description: Guest Bedroom Or Home Office
- Level: Upper
- Area: 148.8 Square Feet
- Dimensions: 12.4 x 12
Bedroom
- Description: Separate Living Space Bedroom
- Level: Lower
- Area: 168.64 Square Feet
- Dimensions: 12.4 x 13.6
Bathroom
- Description: Bathroom Includes A Soaking Tub
- Level: Lower
Bathroom
- Description: Bathroom Includes A Stand Up Shower
- Level: Lower
Bathroom
- Description: Separate Living Space Bathroom With Standing Shower
- Level: Lower
Dining room
- Description: Separate Dining Room Area
- Level: Upper
- Area: 160.93 Square Feet
- Dimensions: 12.1 x 13.3
Dining room
- Description: Separate Living Space Dining Area
- Level: Lower
- Area: 78.26 Square Feet
- Dimensions: 9.1 x 8.6
Family room
- Description: Sitting Area For Reading Or A Quiet Moment
- Level: Upper
- Area: 147.06 Square Feet
- Dimensions: 11.4 x 12.9
Family room
- Description: Family Room Has Potential To Be A Home Office, Craft Room Or Exercise Area
- Level: Lower
- Area: 276.54 Square Feet
- Dimensions: 13.1 x 21.11
Kitchen
- Description: Spacious Kitchen With Newer Refrigerator
- Level: Upper
- Area: 153.72 Square Feet
- Dimensions: 12.6 x 12.2
Kitchen
- Description: Separate Living Space Efficient Kitchen
- Level: Lower
- Area: 127.82 Square Feet
- Dimensions: 15.4 x 8.3
Living room
- Description: Open And Bright Living Room
- Level: Upper
- Area: 242.31 Square Feet
- Dimensions: 12.3 x 19.7
Living room
- Description: Separate Living Space Open Concept Living Room
- Level: Lower
- Area: 221.72 Square Feet
- Dimensions: 9.2 x 24.1
Heating
- Forced Air
Cooling
- Air Conditioning-Room, Evaporative Cooling
Appliances
- Included: Cooktop, Dishwasher, Double Oven, Refrigerator, Trash Compactor
Features
- Ceiling Fan(s), Pantry
- Flooring: Carpet, Laminate
- Has basement: No
- Number of fireplaces: 1
- Fireplace features: Family Room
Interior area
- Total structure area: 2,980
- Total interior livable area: 2,980 sqft
- Finished area above ground: 1,544
Property
Parking
- Total spaces: 6
- Parking features: Garage
- Garage spaces: 2
- Details: Off Street Spaces: 4
Features
- Patio & porch: Deck
- Fencing: Partial
Lot
- Size: 7,300 Square Feet
Details
- Parcel number: R0048416
- Zoning: R-1-C
- Special conditions: Standard
Construction
Type & style
- Home type: SingleFamily
- Architectural style: Traditional
- Property subtype: Single Family Residence
Materials
- Brick, Frame, Vinyl Siding
- Roof: Composition
Condition
- Year built: 1971
Utilities & green energy
- Electric: 110V
- Sewer: Public Sewer
- Water: Public
- Utilities for property: Cable Available, Electricity Connected
Community & HOA
Community
- Security: Carbon Monoxide Detector(s), Smoke Detector(s)
- Subdivision: Westminster North
HOA
- Has HOA: No
Location
- Region: Westminster
Financial & listing details
- Price per square foot: $148/sqft
- Tax assessed value: $519,000
- Annual tax amount: $3,945
- Date on market: 1/31/2025
- Listing terms: Cash,Conventional,FHA,VA Loan
- Exclusions: Seller's Personal Property
- Ownership: Individual
- Electric utility on property: Yes
- Road surface type: Paved
Price history
| Date | Event | Price |
|---|---|---|
| 2/14/2025 | Sold | $442,000-6.9%$148/sqft |
Source:  REcolorado as distributed by MLS GRID #9986720 Report a problem REcolorado as distributed by MLS GRID #9986720 Report a problem | ||
| 2/5/2025 | Pending sale | $475,000$159/sqft |
Source: REcolorado as distributed by MLS GRID #9986720 Report a problem | ||
| 1/31/2025 | Listed for sale | $475,000+181.1%$159/sqft |
Source: REcolorado as distributed by MLS GRID #9986720 Report a problem | ||
| 8/19/1997 | Sold | $169,000+7%$57/sqft |
Source: Public Record Report a problem | ||
| 8/14/1996 | Sold | $158,000$53/sqft |
Source: Public Record Report a problem | ||
Public tax history
| Year | Property taxes | Tax assessment |
|---|---|---|
| 2025 | $3,968 +0.6% | $32,440 -16.5% |
| 2024 | $3,945 +15% | $38,830 |
| 2023 | $3,431 -2.2% | $38,830 +34.7% |
| 2022 | $3,508 | $28,820 -2.8% |
| 2021 | -- | $29,640 +16.4% |
| 2020 | $3,021 | $25,460 -0.2% |
| 2019 | $3,021 +12.3% | $25,510 +13.7% |
| 2018 | $2,691 | $22,440 |
| 2017 | $2,691 | $22,440 +33.2% |
| 2016 | -- | $16,850 |
| 2015 | $1,861 | $16,850 +5.1% |
| 2014 | -- | $16,030 |
| 2013 | -- | $16,030 +5% |
| 2012 | -- | $15,260 |
| 2011 | -- | $15,260 -5.1% |
| 2010 | -- | $16,080 |
| 2009 | -- | $16,080 -18% |
| 2008 | -- | $19,610 |
| 2007 | -- | $19,610 +1.7% |
| 2006 | -- | $19,280 |
| 2005 | -- | $19,280 +0.8% |
| 2004 | -- | $19,120 |
| 2003 | $1,919 +27.4% | $19,120 -2.5% |
| 2002 | $1,507 +6.8% | $19,610 +17.1% |
| 2001 | $1,411 | $16,750 |
| 2000 | -- | $16,750 |
Find assessor info on the county website
Neighborhood: 80031
Nearby homes
- $500,0001 bd1 ba1k sqft8915 Oakwood St, Westminster, CO 80031Sold
- $428,8003 bd1 ba1.3k sqft8941 Oakwood St, Westminster, CO 80031Off Market
- $457,1003 bd2 ba1.2k sqft8924 Princeton St, Westminster, CO 80031Off Market
- $510,8003 bd3 ba2k sqft8940 Princeton St, Westminster, CO 80031Off Market
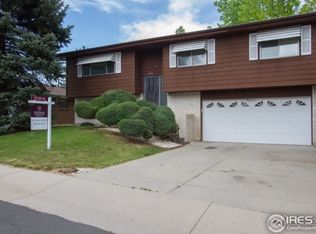
- $469,0003 bd2 ba2.1k sqft8914 Princeton St, Westminster, CO 80031Off Market
- $446,0003 bd2 ba1.8k sqft8951 Oakwood St, Westminster, CO 80031Off Market
- $506,6004 bd3 ba2.4k sqft8905 Oakwood St, Westminster, CO 80031Off Market
- $529,2003 bd3 ba2k sqft8926 Oakwood St, Westminster, CO 80031Off Market
Nearby schools
GreatSchools rating
- 6/10Mesa Elementary SchoolGrades: PK-5Distance: 0.4 mi
- 2/10Shaw Heights Middle SchoolGrades: 6-8Distance: 0.3 mi
- 2/10Westminster High SchoolGrades: 9-12Distance: 2.6 mi
Schools provided by the listing agent
- Elementary: Mesa
- Middle: Shaw Heights
- High: Westminster
- District: Westminster Public Schools
Source: REcolorado as distributed by MLS GRID. This data may not be complete. We recommend contacting the local school district to confirm school assignments for this home.
Get a cash offer in 3 minutes
Find out how much your home could sell for in as little as 3 minutes with a no-obligation cash offer.
Estimated market value
$593,500
Get a cash offer in 3 minutes
Find out how much your home could sell for in as little as 3 minutes with a no-obligation cash offer.
Estimated market value
$593,500
- Colorado
- Adams County
- Westminster
- 80031
- 8925 Oakwood Street
Nearby cities
Nearby zip codes
Other Westminster Topics
